Lovingly owned by the same family since 1957, this Red Rose Gate home has been the backdrop for nearly 70 years of memories, milestones, and everyday moments that make a house a home. Now, after a thoughtful remodel, it's ready to welcome its next owners and begin a whole new adventure! A gourmet kitchen with a bright, airy and open layout is ready for your culinary adventures and entertaining galore with loads of cabinet and pantry storage and counter space for days. The kitchen island opens to the large dining and living room, creating open living space while still enjoying defined spaces. A three season expanded porch extends the length of the house, providing endless possibilities for enjoying and entertaining. A newly added laundry room off of the kitchen is a breath of fresh air with custom wall coverings, providing access to the 1 1/2 car garage and access to the back yard. Three generous bedrooms downstairs all have extra closet space, updated windows, and room to spread out. The expansive primary suite has a stylish new bathroom with cutom wall coverings, designer touches and finishes. The hall bath downstairs boasts a splash of color with a large vanity. The upstairs of the home has been expanded into a large bonus room and super spacious bedroom with two closets. Electric for the whole home has been upgraded. Central air will keep you cool and calm in the summer, and radiant heating downstairs and electric heat upstairs will keep you cozy all winter long. Located in the desirable Red Rose Gate neighborhood and within the Neshaminy School District, you'll love the convenience of having shopping, restaurants, parks, and everyday essentials just minutes away. Easily commute to Philadelphia, Princeton, or even New York City. Within fifteen minutes of New Jersey Transit, Amtrak and Septa Regional Rail routes. US-1 and 95 are close and easily accessible.
For sale
$585,000
45 Rust Hill Rd, Levittown, PA 19056
4beds
2,276sqft
Single Family Residence
Built in 1957
0.34 Acres Lot
$-- Zestimate®
$257/sqft
$-- HOA
What's special
Electric heat upstairsUpdated windowsCounter space for daysCentral airRadiant heating downstairs
- 12 days
- 1,665
- 181
Likely to sell faster than
Zillow last checked:
Listing updated:
Listed by:
Bonnie Frain 215-510-6651,
Keller Williams Real Estate - Newtown (215) 860-4200
Source: Bright MLS,MLS#: PABU2134006
Facts & features
Interior
Bedrooms & bathrooms
- Bedrooms: 4
- Bathrooms: 2
- Full bathrooms: 2
- Main level bathrooms: 2
- Main level bedrooms: 3
Heating
- Radiant, Forced Air, Oil
Cooling
- Central Air, Electric
Appliances
- Included: Water Heater
- Laundry: Main Level
Features
- Entry Level Bedroom, Kitchen Island, Primary Bath(s), Recessed Lighting
- Flooring: Luxury Vinyl
- Has basement: No
- Number of fireplaces: 1
- Fireplace features: Decorative
Interior area
- Total structure area: 2,276
- Total interior livable area: 2,276 sqft
- Finished area above ground: 2,276
Property
Parking
- Total spaces: 5
- Parking features: Garage Faces Front, Attached, Driveway
- Attached garage spaces: 1
- Uncovered spaces: 4
Accessibility
- Accessibility features: None
Features
- Levels: Two
- Stories: 2
- Pool features: None
- Fencing: Privacy
Lot
- Size: 0.34 Acres
Details
- Additional structures: Above Grade
- Parcel number: 22054219
- Zoning: R1
- Special conditions: Standard
Construction
Type & style
- Home type: SingleFamily
- Architectural style: Mid-Century Modern,Traditional
- Property subtype: Single Family Residence
Materials
- Combination
- Foundation: Slab
- Roof: Shingle
Condition
- Excellent
- New construction: No
- Year built: 1957
- Major remodel year: 2026
Details
- Builder model: Country Clubber
Utilities & green energy
- Sewer: Public Sewer
- Water: Public
Community & HOA
Community
- Subdivision: Red Rose Gate
HOA
- Has HOA: No
Location
- Region: Levittown
- Municipality: MIDDLETOWN TWP
Financial & listing details
- Price per square foot: $257/sqft
- Tax assessed value: $28,800
- Annual tax amount: $7,265
- Date on market: 10/22/2026
- Listing agreement: Exclusive Right To Sell
- Listing terms: Cash,Conventional,FHA,VA Loan
- Inclusions: Washer, Dryer, Refrigerator, All In As-is Condition With No Monetary Value
- Ownership: Fee Simple
Estimated market value
Not available
Estimated sales range
Not available
Not available
Price history
| Date | Event | Price |
|---|---|---|
| 10/22/2026 | Listed for sale | $585,000+34.5%$257/sqft |
Source:  Bright MLS #PABU2134006 Report a problem | ||
| 8/11/2026 | Sold | $435,000$191/sqft |
Source: Public Record Report a problem | ||
Public tax history
| Year | Property taxes | Tax assessment |
|---|---|---|
| 2026 | $7,041 +7.2% | $28,800 |
| 2025 | $6,571 | $28,800 |
| 2024 | $6,571 +6.5% | $28,800 |
| 2023 | $6,170 +2.7% | $28,800 |
| 2022 | $6,008 | $28,800 |
| 2021 | $6,008 +1.2% | $28,800 |
| 2020 | $5,936 +4.2% | $28,800 |
| 2018 | $5,697 +2.6% | $28,800 |
| 2017 | $5,552 -2.3% | $28,800 |
| 2016 | $5,683 -1% | $28,800 |
| 2015 | $5,741 | $28,800 |
| 2014 | $5,741 | $28,800 |
| 2013 | -- | $28,800 |
| 2012 | -- | $28,800 |
| 2011 | -- | $28,800 |
| 2010 | -- | $28,800 |
| 2009 | -- | $28,800 |
| 2008 | -- | $28,800 |
| 2007 | -- | $28,800 |
| 2006 | -- | $28,800 |
| 2005 | -- | $28,800 +300% |
| 2004 | -- | $7,200 |
| 2003 | -- | $7,200 |
| 2002 | -- | $7,200 |
| 2000 | -- | $7,200 |
Find assessor info on the county website
Monthly payment
Est. payment
Payment breakdown
Explore the cost of this home by adjusting the details. Changes won't be saved.Climate risks
Neighborhood: Red Rose Gate
Nearby schools
Schools provided by the listing agent
- High: Neshaminy
- District: Neshaminy
Source: Bright MLS. This data may not be complete. We recommend contacting the local school district to confirm school assignments for this home.
Similar homes
- $569,9003 bd3 ba2k sqft367 W Upper Ferry Rd, Ewing, NJ 08628For Sale
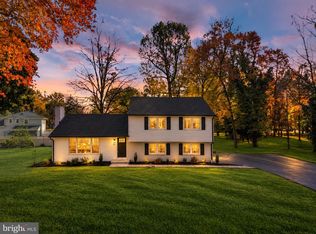
 MLS ID #NJME2085334, Mr. Ralph Thomas Patrone III, David DePaola and Company Real Estate. Bright MLS
- $625,0004 bd2 ba2.5k sqft551 Stonybrook Dr #E, Levittown, PA 19055For Sale
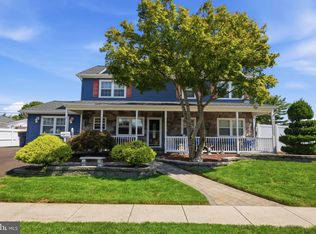 MLS ID #PABU2131104, Eileen Crescenzo, Keller Williams Real Estate - Newtown. Bright MLS
- $425,0004 bd2 ba1.5k sqft24 Fireside Ln, Levittown, PA 19055For Sale
 MLS ID #PABU2134518, Kevin Sweigard, RE/MAX Properties - Newtown. Bright MLS
- $575,0003 bd3 ba1.1k sqft183 Windsor Ave, Southampton, PA 18966For Sale
 MLS ID #PABU2134588, Ilona Vaysman, Keller Williams Real Estate - Newtown. Bright MLS
- $599,0005 bd3 ba2.6k sqft6 Starlight Ln, Levittown, PA 19055For SaleMLS ID #PABU2133954, Michael Kuldiner, United Properties Realty. Bright MLS
- $539,9004 bd4 ba2.3k sqft10 Larkin Rd, Burlington, NJ 08016For SaleMLS ID #NJBL2122002, Varinder Bal, EXP Realty, LLC. Bright MLS
- $615,0004 bd3 ba3.2k sqft473 Sweetbriar Dr, Warminster, PA 18974For SaleMLS ID #PABU2132202, Monique Altomonte, Keller Williams Real Estate-Doylestown. Bright MLS
- $534,9003 bd3 ba1.8k sqft121 Trevose Rd, Feasterville Trevose, PA 19053For SaleMLS ID #PABU2131886, Steven Masterson, Keller Williams Real Estate Tri-County. Bright MLS
- $619,0004 bd3 ba1.9k sqft7913 Newbold Ln, Laverock, PA 19038For SaleMLS ID #PAMC2197918, Inna Dimova, Keller Williams Real Estate - Southampton. Bright MLS
- $425,0005 bd3 ba1.7k sqft70 Village Ln, Levittown, PA 19054For SaleMLS ID #PABU2127422, Tom Toole III, RE/MAX Main Line - West Chester. Bright MLS
- $625,0003 bd2 ba1.5k sqft2116 Harmony Ln, Jamison, PA 18929For SaleMLS ID #PABU2134032, Dan Zecher, Keller Williams Elite. Bright MLS
- $599,9003 bd2 ba1.7k sqft473 3rd Ave, Warminster, PA 18974For SaleMLS ID #PABU2131330, Irina Lovi, Re/Max One Realty. Bright MLS
- $614,9004 bd3 ba2.2k sqft1633 Reed Rd, Pennington, NJ 08534For SaleMLS ID #NJME2082226, Jarrett Carr, Homestarr Realty. Bright MLS
- $619,9004 bd3 ba2.1k sqft200 Maple St, Warminster, PA 18974For SaleMLS ID #PABU2128422, Irina Vilk, Rubicon Realty Group LLC. Bright MLS
- $579,9993 bd3 ba1.8k sqft4 Cherokee Trl, Burlington, NJ 08016For SaleMLS ID #NJBL2122268, Gwynna Crawford, HOF Realty. Bright MLS
- $674,0004 bd3 ba2.5k sqft102 Route 31 S, Pennington, NJ 08534For SaleMLS ID #NJME2085572, Austin Cennimo, Keller Williams Realty - Moorestown. Bright MLS
- $521,9003 bd2 ba1.9k sqft2924 June Ave, Bensalem, PA 19020For SaleMLS ID #PABU2129946, Anthony Aspromonte, Keller Williams Real Estate - Bensalem. Bright MLS
- $525,0003 bd2 ba1.5k sqft6165 Craig Ave, Bensalem, PA 19020For SaleMLS ID #PABU2133106, Mike Patel, Equity Pennsylvania Real Estate. Bright MLS
- $529,9004 bd2 ba2.1k sqft820 Walnut Ave, Bensalem, PA 19020For SaleMLS ID #PABU2133472, Eric Kucharik, Realty One Group Supreme. Bright MLS
- $769,9003 bd2 ba2.4k sqft23 Forrest Blend Dr, Titusville, NJ 08560For SaleMLS ID #NJME2085296, David DePaola, David DePaola and Company Real Estate. Bright MLS
