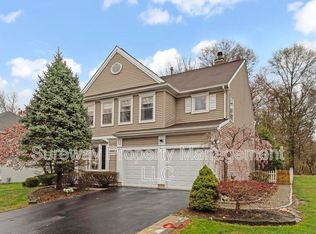
Freshly painted throughout, this inviting 4-bedroom home features a newly finished driveway and new LVP flooring across most of the interior, complemented by hardwood floors in the main-level living and dining rooms. The kitchen offers white cabinetry, granite countertops, and stainless steel appliances. Upstairs, the primary suite includes a brand-new vanity and glass-enclosed shower, while 3 additional bedrooms share a beautifully renovated full hall bath. Additional highlights include a full unfinished basement with washer/dryer hookups, an attached 2-car garage, and a paver patio overlooking the backyard. The roof is approximately 6 years old, and the HVAC system and water heater were installed in 2014. Enjoy nearby community playground, tennis, and basketball courts, highly regarded Montgomery Township schools, and convenient access to Princeton University and downtown Princeton.
For sale
Price cut: $7K (8/30)
$870,000
45 Rutgers Ln, Princeton, NJ 08540
4beds
2,118sqft
Single Family Residence
Built in 1995
8,756 Square Feet Lot
$863,100 Zestimate®
$411/sqft
$25/mo HOA
What's special
Newly finished drivewayFreshly painted throughoutStainless steel appliancesGranite countertops
- 22 days
- 2,827
- 134
Zillow last checked:
Listing updated:
Listed by:
Charlie Wu 609-375-5677,
Queenston Realty, LLC,
Listing Team: The Wu Team
Source: Bright MLS,MLS#: NJSO2005952
Facts & features
Interior
Bedrooms & bathrooms
- Bedrooms: 4
- Bathrooms: 3
- Full bathrooms: 2
- 1/2 bathrooms: 1
- Main level bathrooms: 1
Rooms
- Room types: Living Room, Dining Room, Primary Bedroom, Bedroom 2, Bedroom 3, Kitchen, Family Room, Bedroom 1, Other
Primary bedroom
- Level: Upper
- Area: 180 Square Feet
- Dimensions: 15 X 12
Bedroom 1
- Level: Upper
- Area: 143 Square Feet
- Dimensions: 13 X 11
Bedroom 2
- Level: Upper
- Area: 130 Square Feet
- Dimensions: 13 X 10
Bedroom 3
- Level: Upper
- Area: 108 Square Feet
- Dimensions: 9 X 12
Dining room
- Level: Main
- Area: 140 Square Feet
- Dimensions: 14 X 10
Family room
- Level: Main
- Area: 210 Square Feet
- Dimensions: 14 X 15
Kitchen
- Features: Kitchen - Electric Cooking, Pantry
- Level: Main
- Area: 156 Square Feet
- Dimensions: 12 X 13
Living room
- Level: Main
- Area: 204 Square Feet
- Dimensions: 17 X 12
Other
- Description: OFFICE
- Level: Upper
- Area: 81 Square Feet
- Dimensions: 9 X 9
Heating
- Forced Air, Natural Gas, Electric
Cooling
- Central Air, Electric
Appliances
- Included: Self Cleaning Oven, Dishwasher, Gas Water Heater
- Laundry: In Basement
Features
- Primary Bath(s), Butlers Pantry, Ceiling Fan(s), Bathroom - Stall Shower, Eat-in Kitchen, Cathedral Ceiling(s)
- Flooring: Wood
- Basement: Full,Unfinished
- Has fireplace: No
Interior area
- Total structure area: 2,118
- Total interior livable area: 2,118 sqft
- Finished area above ground: 2,118
- Finished area below ground: 0
Property
Parking
- Total spaces: 2
- Parking features: Garage Door Opener, Attached, Other
- Attached garage spaces: 2
Accessibility
- Accessibility features: None
Features
- Levels: Two
- Stories: 2
- Patio & porch: Patio
- Exterior features: Sidewalks, Street Lights, Tennis Court(s)
- Pool features: None
Lot
- Size: 8,756 Square Feet
- Features: Level, Wooded
Details
- Additional structures: Above Grade, Below Grade
- Parcel number: 133402300023
- Zoning: RES
- Special conditions: Standard
Construction
Type & style
- Home type: SingleFamily
- Architectural style: Colonial
- Property subtype: Single Family Residence
Materials
- Frame
- Foundation: Brick/Mortar
- Roof: Shingle
Condition
- New construction: No
- Year built: 1995
Utilities & green energy
- Electric: 200+ Amp Service
- Sewer: Public Sewer
- Water: Public
- Utilities for property: Underground Utilities
Community & HOA
Community
- Subdivision: Woods Edge
HOA
- Has HOA: Yes
- Services included: Common Area Maintenance
- HOA fee: $300 annually
Location
- Region: Princeton
- Municipality: MONTGOMERY TWP
Financial & listing details
- Price per square foot: $411/sqft
- Tax assessed value: $431,200
- Annual tax amount: $15,052
- Date on market: 8/8/2026
- Listing agreement: Exclusive Right To Sell
- Exclusions: Window Treatment, Personal Items
- Ownership: Fee Simple
Estimated market value
$863,100
$820,000 - $906,000
$4,019/mo
Price history
| Date | Event | Price |
|---|---|---|
| 8/30/2026 | Price change | $870,000-0.8%$411/sqft |
Source: | ||
| 8/8/2026 | Listed for sale | $877,000+80.8%$414/sqft |
Source: | ||
| 6/30/2010 | Sold | $485,000+27.6%$229/sqft |
Source: Public Record Report a problem | ||
| 9/17/2001 | Sold | $380,000+54.7%$179/sqft |
Source: Public Record Report a problem | ||
| 4/26/1995 | Sold | $245,671$116/sqft |
Source: Public Record Report a problem | ||
Public tax history
| Year | Property taxes | Tax assessment |
|---|---|---|
| 2025 | $14,557 | $431,200 |
| 2024 | $14,557 -1.4% | $431,200 |
| 2023 | $14,760 +7.1% | $431,200 |
| 2022 | $13,777 | $431,200 |
| 2021 | -- | $431,200 |
| 2020 | $13,566 +2.4% | $431,200 |
| 2019 | $13,246 | $431,200 |
| 2018 | $13,246 +36.2% | $431,200 |
| 2017 | $9,726 -22.4% | $431,200 |
| 2016 | $12,531 +1.2% | $431,200 |
| 2015 | $12,380 +1.5% | $431,200 |
| 2014 | $12,194 +4.7% | $431,200 |
| 2012 | $11,647 +2.3% | $431,200 |
| 2011 | $11,384 +1.1% | $431,200 |
| 2010 | $11,259 +1.7% | $431,200 |
| 2009 | $11,065 | $431,200 -0.3% |
| 2008 | -- | $432,400 |
| 2007 | -- | $432,400 |
| 2006 | -- | $432,400 |
| 2005 | -- | $432,400 +22.2% |
| 2004 | $8,295 | $353,900 |
| 2003 | -- | $353,900 +7.8% |
| 2002 | -- | $328,200 +13.2% |
| 2001 | -- | $290,000 |
Find assessor info on the county website
Monthly payment
Est. payment
Payment breakdown
Explore the cost of this home by adjusting the details. Changes won't be saved.Climate risks
Neighborhood: 08540
Nearby schools
Schools provided by the listing agent
- Elementary: Orchard Hill E. S.
- Middle: Montgomery M.s.
- High: Montgomery Township
- District: Montgomery Township Public Schools
Source: Bright MLS. This data may not be complete. We recommend contacting the local school district to confirm school assignments for this home.


