What a great Home!! Here is your opportunity to own a beautifully maintained Cape Cod in a tree lined neighborhood in Ewing Township. Enter the bright living room with custom stone wood burning fireplace that leads to the updated kitchen overlooking the family room/bonus room addition. The family room is surrounded by windows with a great view of the yard and paver patio. The fenced yard has such great space for your garden,that already has Strawberry,blueberry,blackberry ,herb plants and a polinator , a large play area along with entertaining space.The first floor also offers 2 good size bedrooms that can always be an office or playroom or anything you need. A updated full bath too! The 2nd floor offers 2 additional bedrooms and a full updated bath. Great closet space in all the bedrooms.The unfinished basement is ready for your updating ideas. A waterproofing system added a few years ago along with high ceilings make your ideas for finishing and adding more living space easy . Lots of updates thru out including new roof and siding,upgraded flooring , and central air. Great location close to Trenton Mercer Airport,College of New Jersey, Schools,and shopping. Such a convenient area for commuters with the proximity to I 95 and NJ transit and Septa rail lines into NYC and Phillly This home checks all the boxes!!
Accepting backups
$429,800
45 Rutledge Ave, Ewing, NJ 08618
4beds
1,458sqft
Single Family Residence
Built in 1945
10,267 Square Feet Lot
$-- Zestimate®
$295/sqft
$-- HOA
What's special
Updated kitchenCentral airUpgraded flooring
- 38 days
- 262
- 23
Zillow last checked:
Listing updated:
Listed by:
Mariann Owens 215-280-7222,
RE/MAX 2000
Source: Bright MLS,MLS#: NJME2083720
Facts & features
Interior
Bedrooms & bathrooms
- Bedrooms: 4
- Bathrooms: 2
- Full bathrooms: 2
- Main level bathrooms: 1
- Main level bedrooms: 2
Basement
- Area: 0
Heating
- Forced Air, Natural Gas
Cooling
- Central Air, Electric
Appliances
- Included: Gas Water Heater
- Laundry: In Basement
Features
- Bathroom - Stall Shower, Bathroom - Tub Shower, Ceiling Fan(s), Dining Area, Family Room Off Kitchen
- Flooring: Laminate, Luxury Vinyl
- Basement: Full,Unfinished,Water Proofing System
- Number of fireplaces: 1
- Fireplace features: Wood Burning
Interior area
- Total structure area: 1,458
- Total interior livable area: 1,458 sqft
- Finished area above ground: 1,458
- Finished area below ground: 0
Property
Parking
- Total spaces: 2
- Parking features: Driveway
- Uncovered spaces: 2
Accessibility
- Accessibility features: None
Features
- Levels: Two
- Stories: 2
- Pool features: None
- Fencing: Back Yard
Lot
- Size: 10,267 Square Feet
- Features: Corner Lot, Rear Yard, Corner Lot/Unit
Details
- Additional structures: Above Grade, Below Grade
- Parcel number: 020026600013
- Zoning: R-2
- Special conditions: Standard
Construction
Type & style
- Home type: SingleFamily
- Architectural style: Cape Cod
- Property subtype: Single Family Residence
Materials
- Frame
- Foundation: Brick/Mortar
- Roof: Shingle
Condition
- Excellent
- New construction: No
- Year built: 1945
Utilities & green energy
- Electric: 200+ Amp Service
- Sewer: Public Sewer
- Water: Public
Community & HOA
Community
- Subdivision: Parkway Village
HOA
- Has HOA: No
Location
- Region: Ewing
- Municipality: EWING TWP
Financial & listing details
- Price per square foot: $295/sqft
- Tax assessed value: $158,300
- Annual tax amount: $6,412
- Date on market: 9/19/2026
- Listing agreement: Exclusive Right To Sell
- Listing terms: Cash,FHA,Conventional,VA Loan
- Inclusions: Washer, dryer, kitchen Refrigerator All In As Is Condition With No Monetary Value
- Ownership: Fee Simple
Estimated market value
Not available
Estimated sales range
Not available
Not available
Price history
| Date | Event | Price |
|---|---|---|
| 10/23/2026 | Listed for sale | $429,800$295/sqft |
Source:  Bright MLS #NJME2083720 Report a problem | ||
| 10/6/2026 | Contingent | $429,800$295/sqft |
Source: Bright MLS #NJME2083720 Report a problem | ||
| 9/19/2026 | Listed for sale | $429,800+186.5%$295/sqft |
Source: Bright MLS #NJME2083720 Report a problem | ||
| 5/7/2010 | Sold | $150,000$103/sqft |
Source: Public Record Report a problem | ||
Public tax history
| Year | Property taxes | Tax assessment |
|---|---|---|
| 2026 | $6,413 +3% | $158,300 |
| 2025 | $6,226 | $158,300 |
| 2024 | $6,226 +9.3% | $158,300 |
| 2023 | $5,694 +2.5% | $158,300 |
| 2022 | $5,555 +1.4% | $158,300 |
| 2021 | $5,476 +2.7% | $158,300 |
| 2020 | $5,333 -4.1% | $158,300 |
| 2019 | $5,562 -2.3% | $158,300 +50.3% |
| 2018 | $5,691 +1.4% | $105,300 |
| 2017 | $5,615 +1.3% | $105,300 |
| 2016 | $5,540 +0.3% | $105,300 |
| 2015 | $5,525 +1.6% | $105,300 |
| 2014 | $5,438 +1.1% | $105,300 |
| 2013 | $5,378 -3.3% | $105,300 |
| 2012 | $5,561 +28.8% | $105,300 +10% |
| 2011 | $4,317 +14.4% | $95,700 +9.4% |
| 2010 | $3,772 | $87,500 |
| 2009 | -- | $87,500 |
| 2008 | $3,548 +2% | $87,500 |
| 2007 | $3,478 | $87,500 |
| 2006 | -- | $87,500 |
| 2005 | -- | $87,500 |
| 2004 | $1,440 | $87,500 |
| 2003 | -- | $87,500 |
| 2002 | -- | $87,500 |
| 2001 | -- | $87,500 |
Find assessor info on the county website
Monthly payment
Est. payment
Payment breakdown
Explore the cost of this home by adjusting the details. Changes won't be saved.Climate risks
Neighborhood: 08618
Nearby schools
Schools provided by the listing agent
- District: Ewing Township
Source: Bright MLS. This data may not be complete. We recommend contacting the local school district to confirm school assignments for this home.

Similar homes
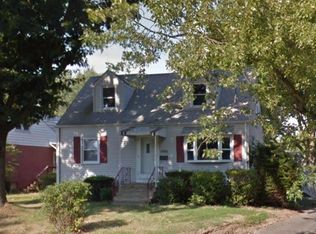
- $385,0004 bd1 ba1.4k sqft106 Rutledge Ave, Ewing, NJ 08618For Sale

 MLS ID #NJME2084574, Andrew Baskharon, Keller Williams Premier. Bright MLS
- $365,0004 bd2 ba1.2k sqft114 Somerset St, Ewing, NJ 08638For Sale
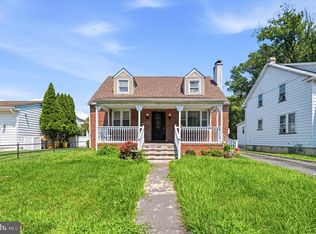 MLS ID #NJME2085408, Jake Himmelstein, Coldwell Banker Realty. Bright MLS
- $360,0004 bd2 ba1.4k sqft955 Terrace Blvd, Ewing, NJ 08618For Sale
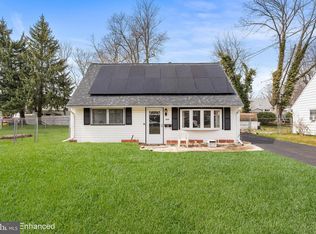 MLS ID #NJME2074366, alina finkelshteyn, Redfin. Bright MLS
- $449,0003 bd2 ba1.6k sqft38 Chauncey Ave, Trenton, NJ 08638For Sale
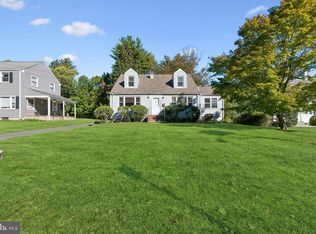 MLS ID #NJME2085262, Hong Li, Dynasty Agency, LLC. Bright MLS
- $360,0003 bd1 ba1.4k sqft113 Rutledge Ave, Ewing, NJ 08618For SaleMLS ID #NJME2080286, Matilde Molina, Keller Williams Premier. Bright MLS
- $450,0004 bd3 ba1.2k sqft6 Conover Ave, Ewing, NJ 08638For SaleMLS ID #NJME2082710, Jack Ryan, RE/MAX at Home. Bright MLS
- $420,0004 bd2 ba1.6k sqft21 Ida Ave, Morrisville, PA 19067For SaleMLS ID #PABU2129588, Shelly Franklin, BHHS Fox & Roach -Yardley/Newtown. Bright MLS
- $395,0004 bd2 ba1.6k sqft580 Carlisle Dr, Morrisville, PA 19067For SaleMLS ID #PABU2129476, Bob Cervone, Compass RE. Bright MLS
- $484,9004 bd2 ba1.6k sqft217 Nancy Ln, Ewing, NJ 08638For SaleMLS ID #NJME2078318, Sharon Roman, Corcoran Sawyer Smith - Princeton. Bright MLS
- $339,0005 bd3 ba1.9k sqft39 Maple Ave, Trenton, NJ 08618For SaleMLS ID #NJME2081508, Anna Alves, Keller Williams Realty - Moorestown. Bright MLS
- $429,0003 bd3 ba1.6k sqft395 Bunting Ave, Hamilton, NJ 08611For SaleMLS ID #NJME2085020, Francesco Rubino, Real Broker, LLC. Bright MLS
- $440,0004 bd3 ba1.7k sqft2 Timothy Ln, Levittown, PA 19054For SaleMLS ID #PABU2129992, Lisa Longenbach, Keller Williams Real Estate-Langhorne. Bright MLS
- $434,9003 bd2 ba1.4k sqft3416 E State Street Ext, Hamilton, NJ 08619For SaleMLS ID #NJME2077506, Tanya Dorfman, Coldwell Banker Residential Brokerage - Princeton. Bright MLS
- $420,0003 bd1 ba1.7k sqft331 Hamilton Blvd, Morrisville, PA 19067For SaleMLS ID #PABU2128950, Tiffany Gaffney, KW Empower. Bright MLS
- $398,9003 bd1 ba1k sqft2734 Quakerbridge Rd, Trenton, NJ 08619For SaleMLS ID #NJME2083126, Denise Fattori, Smires & Associates. Bright MLS
- $419,9003 bd3 ba1.6k sqft187 Kenwood Dr S, Levittown, PA 19055For SaleMLS ID #PABU2134064, Sarah Neiswender, Keller Williams Real Estate - Bensalem. Bright MLS
- $445,0005 bd3 ba1.7k sqft70 Village Ln, Levittown, PA 19054For SaleMLS ID #PABU2127422, Tom Toole III, RE/MAX Main Line - West Chester. Bright MLS
- $395,9504 bd2 ba1.6k sqft189 Kenwood Dr S, Levittown, PA 19055For SaleMLS ID #PABU2130698, Javier Nichols, EXP Realty, LLC. Bright MLS
- $374,8003 bd2 ba1.4k sqft117 Park Ave, Morrisville, PA 19067For SaleMLS ID #PABU2132588, Melissa Cofield-Johnson, Onyx Real Estate Enterprises, LLC. Bright MLS
- $439,9003 bd2 ba1.2k sqft12 Grace Dr, Hamilton, NJ 08610For SaleMLS ID #NJME2080414, Nativita M Warner, Keller Williams Premier. Bright MLS
