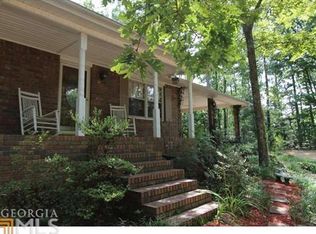
Welcome to this stunning property with approx. 4.4 acres of land and no HOA restrictions. This well-maintained home offers a multitude of features that will impress any buyer. Step onto the large covered front porch, where you can enjoy your morning coffee and take in the peaceful surroundings. In addition to the front porch, there are side and back covered porches, as well as a covered porch off the garage, providing ample space for outdoor relaxation and entertaining. Inside, you'll find a sunroom that fills the home with natural light, creating a warm and inviting atmosphere. The garage is equipped with doors on each end and contains upper and lower cabinets, perfect for storage and organization. For those with recreational vehicles, there's a spacious RV carport measuring 30x51x14. Additionally, there are two storage buildings. One is currently used for pool supplies and the other holds lawn tools and equipment, offering convenient storage solutions. The highlight of this property is the in-ground swimming pool, creating a private oasis for endless summer fun and relaxation. The main level features a master suite with his and hers walk-in closets, providing ample storage space. The master bedroom itself offers a peaceful retreat. Upstairs, the generously sized bedrooms each have ensuite bathrooms and walk-in closets, ensuring comfort and privacy for everyone. The basement is set up as an apartment with a kitchen, bathroom, living room, and a large bedroom. It boasts new LVP flooring and a new stackable washer and dryer. With a private entrance from the back driveway, this space could be rented out for extra income or used as an in-law suite. This property offers a unique opportunity to enjoy spacious living both indoors and outdoors. Don't miss out on the chance to make it your own.
Closed
$610,000
45 Ryles Rd SW, Cartersville, GA 30120
4beds
2,420sqft
Single Family Residence, Residential
Built in 1983
4.4 Acres Lot
$543,600 Zestimate®
$252/sqft
$2,809 Estimated rent
Home value
$543,600
$473,000 - $614,000
$2,809/mo
Zestimate® history
Owner options
List your home for rent
$2,809/mo
Rent Zestimate®
Find your next renter with Zillow Rental Manager. Plus, with online applications, you can quickly screen prospective tenants – for free.
$2,809/mo
Rent Zestimate®
Refinance and save
$3,896/mo
Est. payment
Refinancing to a lower rate could help reduce your monthly payments and save thousands over the life of the loan.
$3,896/mo
Est. payment
Explore your selling options
Work with a Zillow partner agent
Leverage their expertise and Zillow's premium Showcase listings to get your home seen by more buyers.
Get startedList with your own agent
Get your home in front of millions of buyers by listing it on Zillow.
Learn how to do itSell it yourself
Take full control of how buyers see your home on Zillow by listing For Sale by Owner (FSBO).
List your homeWhat's special
Zillow last checked:
Listing updated:
Listed by:
Stephanie Johnson,
Professional Realty Group
Bought with:
Melanie Adams, 305066
Atlanta Communities Real Estate Brokerage
Source: FMLS GA,MLS#: 7338472
Facts & features
Interior
Bedrooms & bathrooms
- Bedrooms: 4
- Bathrooms: 5
- Full bathrooms: 4
- 1/2 bathrooms: 1
- Main level bathrooms: 1
- Main level bedrooms: 1
Rooms
- Room types: Sun Room
Primary bedroom
- Features: In-Law Floorplan, Master on Main
- Level: In-Law Floorplan, Master on Main
Bedroom
- Features: In-Law Floorplan, Master on Main
Primary bathroom
- Features: Separate His/Hers, Separate Tub/Shower, Soaking Tub
Dining room
- Features: Open Concept
Kitchen
- Features: Cabinets Stain, Eat-in Kitchen, Laminate Counters
Heating
- Central, Electric
Cooling
- Ceiling Fan(s), Central Air
Appliances
- Included: Dishwasher, Electric Range, Electric Water Heater, Microwave, Refrigerator
- Laundry: Main Level
Features
- His and Hers Closets, Walk-In Closet(s)
- Flooring: Carpet, Ceramic Tile, Hardwood, Vinyl
- Windows: Double Pane Windows, Insulated Windows
- Basement: Driveway Access,Exterior Entry,Finished,Finished Bath,Interior Entry
- Number of fireplaces: 1
- Fireplace features: Family Room, Gas Log, Gas Starter
- Common walls with other units/homes: No Common Walls
Interior area
- Total structure area: 2,420
- Total interior livable area: 2,420 sqft
- Finished area above ground: 2,420
- Finished area below ground: 600
Property
Parking
- Total spaces: 2
- Parking features: Detached, Driveway, Garage, Garage Door Opener, Garage Faces Side
- Garage spaces: 2
- Has uncovered spaces: Yes
Accessibility
- Accessibility features: None
Features
- Levels: One and One Half
- Stories: 1
- Patio & porch: Covered, Enclosed, Front Porch, Glass Enclosed, Rear Porch, Side Porch
- Exterior features: Private Yard, Rain Gutters, No Dock
- Pool features: In Ground
- Spa features: None
- Fencing: Vinyl
- Has view: Yes
- View description: Other
- Waterfront features: None
- Body of water: None
Lot
- Size: 4.4 Acres
- Features: Level
Details
- Additional structures: Outbuilding
- Parcel number: 0055 1018 003
- Other equipment: None
- Horse amenities: None
Construction
Type & style
- Home type: SingleFamily
- Architectural style: Traditional
- Property subtype: Single Family Residence, Residential
Materials
- HardiPlank Type
- Foundation: See Remarks
- Roof: Composition
Condition
- Resale
- New construction: No
- Year built: 1983
Utilities & green energy
- Electric: None
- Sewer: Septic Tank
- Water: Public
- Utilities for property: Cable Available, Electricity Available, Phone Available, Water Available
Green energy
- Energy efficient items: None
- Energy generation: None
Community & HOA
Community
- Features: None
- Security: Smoke Detector(s)
- Subdivision: None
HOA
- Has HOA: No
Location
- Region: Cartersville
Financial & listing details
- Price per square foot: $252/sqft
- Annual tax amount: $2,090
- Date on market: 2/17/2024
- Cumulative days on market: 4 days
- Electric utility on property: Yes
- Road surface type: Paved
Price history
| Date | Event | Price |
|---|---|---|
| 4/15/2024 | Sold | $610,000+1.7%$252/sqft |
Source:  FMLS GA #7338472 Report a problem FMLS GA #7338472 Report a problem | ||
| 2/22/2024 | Pending sale | $600,000$248/sqft |
Source: FMLS GA #7338472 Report a problem | ||
| 2/17/2024 | Listed for sale | $600,000$248/sqft |
Source: FMLS GA #7338472 Report a problem | ||
Public tax history
Tax history is unavailable.
Neighborhood: 30120
Nearby homes
- $610,0003 bd2 ba2.4k sqft45 Ryles Rd, Cartersville, GA 30120Sold
- $269,0004 bd2 ba1.4k sqft29 Ryles Rd, Cartersville, GA 30120Off Market
- $243,0003 bd2 ba1.2k sqft63 Black Oak Rd, Cartersville, GA 30120Off Market
- $45,0003 bd1 ba900 sqft61 Highway 61, Cartersville, GA 30120Sold
- $19,4002 bd1 ba840 sqft408 Dallas Hwy SW, Cartersville, GA 30120Off Market
- $3,1992 bd1 ba840 sqft410 Dallas Hwy SW, Cartersville, GA 30120Off Market
- $356,5002 bd3 ba1.9k sqft50 Ryles Rd, Cartersville, GA 30120Off Market
- $284,2003 bd2 ba1.5k sqft414 Highway 61 SW, Cartersville, GA 30120Off Market
Nearby schools
GreatSchools rating
- 7/10Emerson Elementary SchoolGrades: PK-5Distance: 5.4 mi
- 5/10Red Top Middle SchoolGrades: 6-8Distance: 5.2 mi
- 6/10Woodland High SchoolGrades: 9-12Distance: 1.4 mi
Schools provided by the listing agent
- Elementary: Emerson
- Middle: Red Top
- High: Woodland - Bartow
Source: FMLS GA. This data may not be complete. We recommend contacting the local school district to confirm school assignments for this home.
Get a cash offer in 3 minutes
Find out how much your home could sell for in as little as 3 minutes with a no-obligation cash offer.
Estimated market value
$543,600
Get a cash offer in 3 minutes
Find out how much your home could sell for in as little as 3 minutes with a no-obligation cash offer.
Estimated market value
$543,600
- Georgia
- Bartow County
- Cartersville
- 30120
- 45 Ryles Rd SW
