If you like homes with character, a little land and room for all your toys, take a look at this Cape in Arundel! Set on 1.13 acres surrounded by trees, this home has a warm, comfortable feel the minute you walk in. There's a large two-car garage, with room to finish above, a separate workshop, an old barn and plenty of room to garden, have chickens or just enjoy your privacy. Inside, the home offers a bright sunny mud room entrance with plenty of room to drop your stuff and convenient to the back deck. You'll find a bright eat-in kitchen with new countertops and lots of cabinet space. The first floor also offers a bedroom, an office that could be a dining room, and a cozy living room with wainscoting, built-in bookcases and a wood stove insert. It's the kind of home that just feels like home. Upstairs is a primary bedroom with its own bath, and a 2nd bedroom with built-ins. Well-maintained, the home offers a new roof, boiler, septic tank, chimney liner, garage doors, updated electrical panel, refinished hardwood floors and vinyl windows. There's also a full basement for plenty of storage. Arundel offers a quiet, rural lifestyle with school choice and easy access to Kennebunkport, beaches, golf, the Eastern Trail and shopping. You have room to spread out without being far from town. A well-cared-for home with character, privacy, plenty of storage and room to enjoy the outdoors. There's a lot to like about this one!
Active
$469,000
45 S Skillings Road, Arundel, ME 04046
3beds
1,152sqft
Single Family Residence
Built in 1970
1.13 Acres Lot
$375,200 Zestimate®
$407/sqft
$-- HOA
What's special
Old barnLarge two-car garageSeparate workshopWood stove insertLots of cabinet spaceRefinished hardwood floorsVinyl windows
- 7 hours
- 257
- 35
Zillow last checked:
Listing updated:
Listed by:
EXP Realty
Source: Maine Listings,MLS#: 1686896
Facts & features
Interior
Bedrooms & bathrooms
- Bedrooms: 3
- Bathrooms: 2
- Full bathrooms: 2
Bedroom 1
- Features: Closet, Full Bath
- Level: Second
Bedroom 2
- Features: Closet
- Level: Second
Bedroom 3
- Features: Closet
- Level: First
Kitchen
- Features: Eat-in Kitchen
- Level: First
Living room
- Level: First
Mud room
- Level: First
Office
- Level: First
Other
- Features: Above Garage
- Level: Second
Heating
- Baseboard, Wood Stove
Cooling
- None
Appliances
- Included: Dishwasher, Dryer, Microwave, Electric Range, Refrigerator, Washer
Features
- 1st Floor Bedroom, Bathtub, Shower, Storage, Primary Bedroom w/Bath
- Flooring: Carpet, Hardwood, Luxury Vinyl
- Windows: Double Pane Windows
- Basement: Bulkhead,Interior Entry,Full,Sump Pump,Unfinished
- Number of fireplaces: 1
Interior area
- Total structure area: 1,152
- Total interior livable area: 1,152 sqft
- Finished area above ground: 1,152
- Finished area below ground: 0
Property
Parking
- Total spaces: 2
- Parking features: Gravel, 1 - 4 Spaces, Storage
- Attached garage spaces: 2
Features
- Patio & porch: Deck
- Has view: Yes
- View description: Scenic, Trees/Woods
Lot
- Size: 1.13 Acres
- Features: Near Country Club, Near Golf Course, Near Public Beach, Near Town, Rural, Level, Open Lot, Landscaped
Details
- Additional structures: Outbuilding, Shed(s), Barn(s)
- Parcel number: ARUNM017L017
- Zoning: R2
Construction
Type & style
- Home type: SingleFamily
- Architectural style: Cape Cod,New Englander
- Property subtype: Single Family Residence
Materials
- Wood Frame, Clapboard, Shingle Siding, Wood Siding
- Foundation: Block
- Roof: Fiberglass,Pitched,Shingle
Condition
- Year built: 1970
Utilities & green energy
- Electric: Circuit Breakers
- Sewer: Septic Tank
- Water: Well
Community & HOA
Location
- Region: Arundel
Financial & listing details
- Price per square foot: $407/sqft
- Tax assessed value: $167,600
- Annual tax amount: $2,941
- Date on market: 11/4/2026
- Road surface type: Paved
Estimated market value
$375,200
$330,000 - $416,000
$2,320/mo
Price history
| Date | Event | Price |
|---|---|---|
| 11/4/2026 | Listed for sale | $469,000$407/sqft |
Source:  Maine Listings #1686896 Report a problem | ||
Public tax history
| Year | Property taxes | Tax assessment |
|---|---|---|
| 2024 | $2,849 | $167,600 |
| 2023 | $2,849 +0.6% | $167,600 |
| 2022 | $2,832 | $167,600 |
| 2021 | $2,832 | $167,600 |
| 2020 | $2,832 +3.7% | $167,600 |
| 2019 | $2,732 +2.4% | $167,600 |
| 2018 | $2,668 +2.7% | $167,600 |
| 2017 | $2,598 +2.5% | $167,600 |
| 2016 | $2,534 +1.1% | $167,600 |
| 2015 | $2,506 +3.1% | $167,600 |
| 2014 | $2,430 | $167,600 |
| 2013 | $2,430 | $167,600 |
| 2012 | $2,430 +4.6% | $167,600 |
| 2011 | $2,323 +5% | $167,600 |
| 2009 | $2,212 | $167,600 |
| 2008 | $2,212 +15.3% | $167,600 |
| 2006 | $1,919 | $167,600 |
Find assessor info on the county website
Monthly payment
Est. payment
Payment breakdown
Explore the cost of this home by adjusting the details. Changes won't be saved.Climate risks
Neighborhood: 04046
Similar homes
- $619,9004 bd2 ba1.5k sqft849 Limerick Road, Arundel, ME 04046Active

 MLS ID #1686073, Maine Community Real Estate. Maine Listings
- $458,0002 bd2 ba1k sqft2 Natanis Lane, Arundel, ME 04046Active
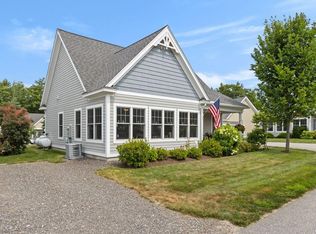 MLS ID #1674499, Coldwell Banker Realty. Maine Listings
- $450,0003 bd2 ba1.5k sqft3 Robin Circle, Biddeford, ME 04005Active
 MLS ID #1686874, EXP Realty. Maine Listings
- $529,0002 bd2 ba1.2k sqft216 Curtis Road, Arundel, ME 04046Active
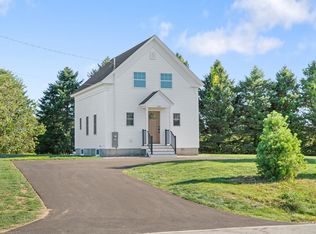 MLS ID #1678493, RE/MAX Realty One. Maine Listings
- $545,0002 bd2 ba1.4k sqft40 Hillcrest Drive, Kennebunk, ME 04043ActiveMLS ID #1686785, Better Homes & Gardens Real Estate/The Masiello Group. Maine Listings
- $489,0003 bd2 ba1.3k sqft18 Littlefield Drive, Kennebunk, ME 04043ActiveMLS ID #1676435, RE/MAX Coastal. Maine Listings
- $485,0002 bd2 ba1.4k sqft47 Farragut Way #47, Kennebunk, ME 04043ActiveMLS ID #1685905, Coldwell Banker Realty. Maine Listings
- $429,0003 bd2 ba996 sqft221 North Street, Saco, ME 04072ActiveMLS ID #1686212, FIV Realty Co Maine, LLC. Maine Listings
- $459,9003 bd2 ba1.1k sqft30 Westland Avenue, Biddeford, ME 04005ActiveMLS ID #1625120, PO-GO REALTY. Maine Listings
- $579,9003 bd1 ba1k sqft9 Ridgewood Circle, Kennebunk, ME 04043ActiveMLS ID #1686194, Keller Williams Realty. Maine Listings
- $472,0002 bd1 ba1.3k sqft28 Hillview Avenue, Saco, ME 04072ActiveMLS ID #1685570, Regency Realty Group. Maine Listings
- $500,0003 bd1 ba1k sqft265 Chick Crossing Road, Wells, ME 04090ActiveMLS ID #1683739, Portside Real Estate Group. Maine Listings
- $500,0003 bd1 ba1.3k sqft4 Tanglewood Drive, Kennebunk, ME 04043ActiveMLS ID #1678071, Portside Real Estate Group. Maine Listings
- $435,0004 bd1 ba1.2k sqft292 Hill Street, Biddeford, ME 04005ActiveMLS ID #1677034, Hearth & Key Realty. Maine Listings
- $475,0003 bd1 ba1.4k sqft63 Shadagee Road, Saco, ME 04072ActiveMLS ID #1684318, U&R Real Estate. Maine Listings
- $474,9004 bd2 ba1.3k sqft5 Clarkdale Road, Kennebunk, ME 04043ActiveMLS ID #1682728, Coldwell Banker Realty. Maine Listings
- $449,7772 bd2 ba1.2k sqft59 Farragut Way #59, Kennebunk, ME 04043ActiveMLS ID #1684091, Realtynest Inc. Maine Listings
- $479,9003 bd1 ba1.5k sqft2 Woodland Drive, Biddeford, ME 04005ActiveMLS ID #1681985, Coldwell Banker Realty. Maine Listings
- $425,0003 bd1 ba1.2k sqft261 West Street, Biddeford, ME 04005ActiveMLS ID #1679130, Signature Homes Real Estate Group, LLC. Maine Listings
- $438,9002 bd2 ba1.3k sqft29 Rods Way, Arundel, ME 04046ActiveMLS ID #1684136, Pack Maynard and Associates. Maine Listings
