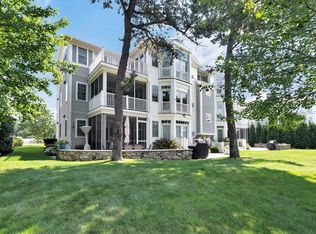
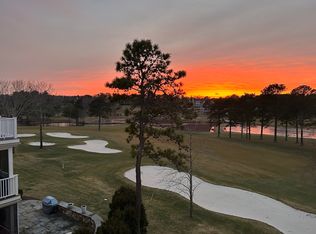
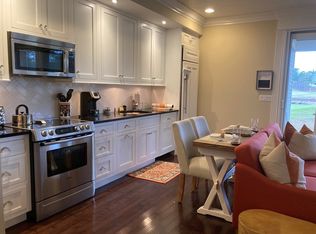
Rare opportunity to purchase a designer Willow townhome in the highly sought after neighborhood of ''The Village'' within close proximity to all of Willowbend's unsurpassed amenities. 45A Simons Road exemplifies location, location, location and maintenance free living at its best nestled in a private enclave with manicured grounds and complete privacy yet minutes from Cafe Amici, the pool, fitness center, clubhouse and golf course. This spectacular townhome is impeccably designed with a two story foyer, a home office, gourmet kitchen with Sub Zero refrigerator, wine refrigerator and six burner Wolf range accented with a stunning backsplash, a luxurious great room with coffered ceiling, cozy fireplace, custom built in cabinetry, gorgeous screened in porch,and a primary ensuite with custom built ins, upgraded vanity countertops, heated bathroom floor and spacious primary closet. The second floor offers 2 spacious ensuite guest bedrooms + a beautiful family room and finished bonus room.
Sold for $2,319,000
$2,319,000
45 Simons Rd #A, Mashpee, MA 02649
3beds
3,460sqft
Condominium, Townhouse, Duplex
Built in 2018
-- sqft lot
$2,390,300 Zestimate®
$670/sqft
$4,961 Estimated rent
Home value
$2,390,300
$2.15M - $2.65M
$4,961/mo
Zestimate® history
Owner options
List your home for rent
$4,961/mo
Rent Zestimate®
Find your next renter with Zillow Rental Manager. Plus, with online applications, you can quickly screen prospective tenants – for free.
$4,961/mo
Rent Zestimate®
Refinance and save
$12,383/mo
Est. payment
Refinancing to a lower rate could help reduce your monthly payments and save thousands over the life of the loan.
$12,383/mo
Est. payment
Explore your selling options
Work with a Zillow partner agent
Leverage their expertise and Zillow's premium Showcase listings to get your home seen by more buyers.
Get startedList with your own agent
Get your home in front of millions of buyers by listing it on Zillow.
Learn how to do itSell it yourself
Take full control of how buyers see your home on Zillow by listing For Sale by Owner (FSBO).
List your homeWhat's special
Finished bonus roomHome officePrivate enclaveCoffered ceilingBeautiful family roomComplete privacyGorgeous screened in porch
Zillow last checked:
Listing updated:
Listed by:
Team Willowbend 508-539-5200,
Southworth Willowbend Real Estate, LLC 508-539-5312,
Team Willowbend 508-539-5200
Bought with:
Team Willowbend
Southworth Willowbend Real Estate, LLC
Source: MLS PIN,MLS#: 73434380
Facts & features
Interior
Bedrooms & bathrooms
- Bedrooms: 3
- Bathrooms: 4
- Full bathrooms: 3
- 1/2 bathrooms: 1
Primary bedroom
- Features: Bathroom - Full, Walk-In Closet(s), Flooring - Wood, Exterior Access
- Level: First
Bedroom 2
- Features: Bathroom - Full, Walk-In Closet(s), Flooring - Wall to Wall Carpet
- Level: Second
Bedroom 3
- Features: Bathroom - Full, Flooring - Wood
- Level: Second
Dining room
- Features: Flooring - Wood, Exterior Access, Open Floorplan
- Level: First
Kitchen
- Features: Countertops - Stone/Granite/Solid, Kitchen Island, Cabinets - Upgraded, Exterior Access, Open Floorplan, Wine Chiller, Gas Stove
- Level: First
Living room
- Features: Flooring - Wood
- Level: First
Heating
- Forced Air, Natural Gas
Cooling
- Central Air
Appliances
- Included: Range, Dishwasher, Microwave, Refrigerator, Washer, Dryer
- Laundry: First Floor, In Unit
Features
- Bonus Room, Den
- Flooring: Wood, Flooring - Wall to Wall Carpet
- Has basement: Yes
- Number of fireplaces: 1
- Fireplace features: Living Room
- Common walls with other units/homes: End Unit
Interior area
- Total structure area: 3,460
- Total interior livable area: 3,460 sqft
- Finished area above ground: 3,460
Property
Parking
- Total spaces: 3
- Parking features: Attached, Garage Door Opener, Assigned, Stone/Gravel
- Attached garage spaces: 1
- Uncovered spaces: 2
Features
- Entry location: Unit Placement(Street)
- Patio & porch: Screened, Patio
- Exterior features: Balcony - Exterior, Porch - Screened, Patio, Outdoor Shower
Details
- Parcel number: M:63 B:95 L:45,4925141
- Zoning: Res
Construction
Type & style
- Home type: Townhouse
- Property subtype: Condominium, Townhouse, Duplex
- Attached to another structure: Yes
Materials
- Frame
- Roof: Shingle
Condition
- Year built: 2018
Utilities & green energy
- Sewer: Private Sewer
- Water: Public
- Utilities for property: for Gas Range
Community & HOA
Community
- Features: Shopping, Pool, Tennis Court(s), Golf
HOA
- Services included: Insurance, Security, Maintenance Structure, Road Maintenance, Maintenance Grounds, Snow Removal, Trash
- HOA fee: $1,400 monthly
Location
- Region: Mashpee
Financial & listing details
- Price per square foot: $670/sqft
- Tax assessed value: $1,498,900
- Annual tax amount: $9,923
- Date on market: 9/3/2026
- Exclusions: Exclusions Include Foyer Chandelier, And 2nd Floor Sitting Room Chandelier.
Price history
| Date | Event | Price |
|---|---|---|
| 12/1/2025 | Sold | $2,319,000-1.3%$670/sqft |
Source: MLS PIN #73434380 Report a problem | ||
| 10/6/2025 | Contingent | $2,349,000$679/sqft |
Source: MLS PIN #73434380 Report a problem | ||
| 9/23/2025 | Listed for sale | $2,349,000+101.6%$679/sqft |
Source: MLS PIN #73434380 Report a problem | ||
| 10/4/2019 | Sold | $1,165,000$337/sqft |
Source: Public Record Report a problem | ||
Public tax history
| Year | Property taxes | Tax assessment |
|---|---|---|
| 2025 | $9,923 +8% | $1,498,900 +4.9% |
| 2024 | $9,186 +8.9% | $1,428,600 +18.7% |
| 2023 | $8,439 +2.7% | $1,203,800 +19.7% |
| 2022 | $8,217 -1.1% | $1,005,800 +9.8% |
| 2021 | $8,312 +240.5% | $916,400 +241.3% |
| 2020 | $2,441 | $268,500 |
| 2019 | -- | -- |
| 2018 | -- | -- |
| 2017 | -- | -- |
| 2016 | -- | -- |
| 2015 | -- | -- |
Find assessor info on the county website
Neighborhood: 02649
Nearby homes
- $1,270,0002 bd3 ba2k sqft66D Simons Rd #D, Mashpee, MA 02649Sold
- $1,350,0002 bd3 ba2k sqft66 Simons Rd UNIT E, Mashpee, MA 02649Sold
- $1,350,0002 bd3 ba2k sqft66 Simons Road, Mashpee, MA 02649Sold
- $770,0001 bd2 ba1k sqft74 Simons Rd UNIT B, Mashpee, MA 02649Sold
- $2,395,0003 bd10 ba2.8k sqft46 Simons Rd #A, Mashpee, MA 02649Sold
- $1,375,0002 bd3 ba2k sqft66 Simons Rd UNIT C, Mashpee, MA 02649Sold
- $668,6001 bd1 ba1.1k sqft72 Simons Rd UNIT B, Mashpee, MA 02649Off Market
- $936,9002 bd2 ba1.6k sqft74 Simons Rd UNIT A, Mashpee, MA 02649Off Market
Nearby schools
GreatSchools rating
- NAKenneth Coombs SchoolGrades: PK-2Distance: 1.7 mi
- 5/10Mashpee High SchoolGrades: 7-12Distance: 2.5 mi
- 5/10Quashnet SchoolGrades: 3-6Distance: 1.7 mi
Get a cash offer in 3 minutes
Find out how much your home could sell for in as little as 3 minutes with a no-obligation cash offer.
Estimated market value
$2,390,300
Get a cash offer in 3 minutes
Find out how much your home could sell for in as little as 3 minutes with a no-obligation cash offer.
Estimated market value
$2,390,300
- Massachusetts
- Barnstable County
- Mashpee
- 02649
- 45 Simons Rd Unit A
