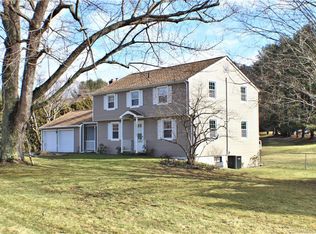
Rare opportunity in desirable Somers! This well maintained 4 bedroom, 2.5 bath Colonial sits on a beautifully landscaped lot just under an acre & offers a hard to find 4 car garage setup. A 2 car attached garage with additional oversized detached 2-car garage/workshop; a dream for hobbyists, contractors or anyone needing space for projects, work trucks, equipment or extra storage!! The detached garage includes a 60-amp sub panel & the spacious paved driveway provides abundant off-street parking. Inside find hardwood floors in many rooms, primary bedroom with en-suite bath & a character-filled family room with exposed beams & gas fireplace for instant ambiance. The eat in kitchen offers plenty of pantry cabinets & has access to the convenient back deck, perfect for entertaining & seamless indoor-outdoor living. Additional highlights include central air, replacement windows, updated full baths, 200-amp electrical service with generator hookup, new hatchway, newer hot water heater, pellet stove for supplemental heat and additional lower-level rec/media room with sink & bar area. The fenced backyard abuts scenic wooded conservation land for added privacy & peaceful views. It's an easy transition into this lovely family home with all appliances including washer & dryer to remain for buyers use & enjoyment!
Under contract
Price cut: $4.1K (4/18)
$544,900
45 Sokol Road, Somers, CT 06071
4beds
2,824sqft
Est.: Get pre-qualified
Single Family Residence
Built in 1965
0.92 Acres Lot
$-- Zestimate®
$193/sqft
$-- HOA
What's special
Central airReplacement windows
- 47 days |
- 115 |
- 3 |
Zillow last checked:
Listing updated:
Listed by:
REBECCA KINGSTON TEAM,
Rebecca Kingston (413)519-6787,
BHHS Realty Professionals 413-567-3361
Source: Smart MLS,MLS#: 24158826
Facts & features
Interior
Bedrooms & bathrooms
- Bedrooms: 4
- Bathrooms: 3
- Full bathrooms: 2
- 1/2 bathrooms: 1
Primary bedroom
- Features: Remodeled, Bedroom Suite, Ceiling Fan(s), Full Bath, Hardwood Floor
- Level: Upper
Bedroom
- Features: Remodeled, Ceiling Fan(s), Hardwood Floor
- Level: Upper
Bedroom
- Features: Remodeled, Ceiling Fan(s), Hardwood Floor
- Level: Upper
Bedroom
- Features: Hardwood Floor
- Level: Upper
Bathroom
- Features: Remodeled, Laminate Floor
- Level: Upper
Bathroom
- Features: Remodeled, Laminate Floor
- Level: Upper
Bathroom
- Features: Tile Floor
- Level: Main
Dining room
- Features: Remodeled, Combination Liv/Din Rm, Pellet Stove, L-Shaped, Hardwood Floor
- Level: Main
Family room
- Features: Remodeled, Beamed Ceilings, Bookcases, Built-in Features, Gas Log Fireplace, Hardwood Floor
- Level: Main
Kitchen
- Features: Ceiling Fan(s), Vinyl Floor
- Level: Main
Kitchen
- Features: Ceiling Fan(s), Eating Space, Vinyl Floor
- Level: Main
Living room
- Features: Remodeled, Combination Liv/Din Rm, Pellet Stove, L-Shaped, Hardwood Floor
- Level: Main
Rec play room
- Features: Wet Bar, Wall/Wall Carpet
- Level: Lower
Heating
- Hot Water, Oil, Propane, Other
Cooling
- Central Air
Appliances
- Included: Electric Range, Microwave, Refrigerator, Dishwasher, Washer, Dryer, Water Heater
- Laundry: Lower Level
Features
- Central Vacuum
- Basement: Full
- Attic: Walk-up
- Number of fireplaces: 1
Interior area
- Total structure area: 2,824
- Total interior livable area: 2,824 sqft
- Finished area above ground: 2,224
- Finished area below ground: 600
Property
Parking
- Total spaces: 9
- Parking features: Attached, Detached, Paved, Off Street, Driveway, Private
- Attached garage spaces: 4
- Has uncovered spaces: Yes
Features
- Patio & porch: Porch, Deck
- Exterior features: Rain Gutters
- Fencing: Full
Lot
- Size: 0.92 Acres
- Features: Level, Cleared, Landscaped, Open Lot
Details
- Parcel number: 1637780
- Zoning: A-1
Construction
Type & style
- Home type: SingleFamily
- Architectural style: Colonial
- Property subtype: Single Family Residence
Materials
- Aluminum Siding
- Foundation: Concrete Perimeter
- Roof: Asphalt
Condition
- New construction: No
- Year built: 1965
Utilities & green energy
- Sewer: Septic Tank
- Water: Public
Community & HOA
Community
- Features: Golf, Health Club, Library, Park, Pool, Stables/Riding
HOA
- Has HOA: No
Location
- Region: Somers
Financial & listing details
- Price per square foot: $193/sqft
- Tax assessed value: $208,500
- Annual tax amount: $6,299
- Date on market: 4/13/2026
Estimated market value
Not available
Estimated sales range
Not available
Not available
Price history
| Date | Event | Price |
|---|---|---|
| 4/20/2026 | Pending sale | $544,900$193/sqft |
Source: BHHS broker feed #24158826 Report a problem | ||
| 4/18/2026 | Price change | $544,900-0.7%$193/sqft |
Source: | ||
| 4/13/2026 | Listed for sale | $549,000$194/sqft |
Source: | ||
| 4/1/2026 | Listing removed | $549,000$194/sqft |
Source: BHHS broker feed #24158826 Report a problem | ||
| 3/11/2026 | Listed for sale | $549,000+104.9%$194/sqft |
Source: | ||
| 8/28/2014 | Sold | $268,000+61.4%$95/sqft |
Source: | ||
| 6/1/1994 | Sold | $166,000+3220%$59/sqft |
Source: Public Record Report a problem | ||
| 6/21/1989 | Sold | $5,000-97.9%$2/sqft |
Source: Public Record Report a problem | ||
| 7/28/1987 | Sold | $239,900$85/sqft |
Source: Public Record Report a problem | ||
Public tax history
| Year | Property taxes | Tax assessment |
|---|---|---|
| 2025 | $6,299 +4.3% | $208,500 |
| 2024 | $6,038 +2.3% | $208,500 |
| 2023 | $5,903 +2.7% | $208,500 |
| 2022 | $5,746 +3.4% | $208,500 |
| 2021 | $5,559 +4.6% | $208,500 +7.4% |
| 2020 | $5,313 +7.1% | $194,100 +7.1% |
| 2019 | $4,959 | $181,200 |
| 2018 | $4,959 +7.5% | $181,200 |
| 2017 | $4,615 +5.1% | $181,200 |
| 2016 | $4,389 | $181,200 |
Find assessor info on the county website
Monthly payment
Est. payment$--/mo
Payment breakdown
Explore the cost of this home by adjusting the details. Changes won't be saved.
All calculations are estimates and provided by Zillow, Inc. for informational purposes only. Actual amounts may vary.
HOA fees may include property taxes on listings classified as Co-Ops. Contact the listing agent and/or owner for fee details.
Mortgage interest rates are dependent on a number of factors, including credit score, down payment, and repayment length. Interest rate data provided by Zillow Group Marketplace, Inc. as of 1/1/1970 from various mortgage lenders with which we have lead or other similar arrangements; the Estimated Payment is an average of those rates.
See how much you could borrow to make a competitive offer.
Climate risks
Neighborhood: 06071
Nearby schools
GreatSchools rating
- 5/10Somers Elementary SchoolGrades: PK-5Distance: 0.7 mi
- 7/10Mabelle B. Avery Middle SchoolGrades: 6-8Distance: 0.5 mi
- 5/10Somers High SchoolGrades: 9-12Distance: 0.8 mi
A local agent can set up tours, give advice and negotiate with sellers.
A local lender can help you make sure your offer is ready when you are.
- Connecticut
- Tolland County
- Somers
- 06071
- 45 Sokol Road


