Come and check out this tastefully remodeled 4 bedroom, 2 bathroom split entry home with double detached car garage in a safe and desirable neighbourhood in Valley, NS. Neutral modern finishes throughout with plenty of room for everyone. Bonus lower level walk out with convenient space for a possible secondary suite with R-2C zoning. Detached, wired double 24x26 garage perfect as a workshop and large gravel driveway with space to park multiple vehicles. Several major upgrades include beautiful custom Glenwood kitchen cabinetry with kitchen island and quartz countertops, stainless steel kitchen appliances, new vinyl plank flooring throughout, new trim and light fixtures, updated washrooms, new board and batten vinyl siding on the house and detached garage, new metal roof on the garage, new sewer line connection, new well foot valve, most windows & front door replaced. This bright and spacious home will not disappoint!
For sale
C$599,000
45 Springwaters Pl, Colchester, NS B6L 2V2
4beds
2,164sqft
Single Family Residence
Built in 1973
0.59 Acres Lot
$-- Zestimate®
C$277/sqft
C$-- HOA
What's special
Double detached car garageNeutral modern finishes throughoutKitchen islandQuartz countertopsStainless steel kitchen appliancesUpdated washroomsBright and spacious home
- 11 hours
- 3
- 0
Zillow last checked:
Listing updated:
Listed by:
Monika Lipa,
Century 21 Trident Realty Ltd. Brokerage
Source: NSAR,MLS®#: 202626042 Originating MLS®#: Nova Scotia Association of REALTORS®
Originating MLS®#: Nova Scotia Association of REALTORS®Facts & features
Interior
Bedrooms & bathrooms
- Bedrooms: 4
- Bathrooms: 2
- Full bathrooms: 2
- Main level bathrooms: 1
- Main level bedrooms: 2
Bedroom
- Level: Main
- Area: 110
- Dimensions: 11 x 10
Bedroom 1
- Level: Basement
- Area: 230
- Dimensions: 20 x 11.5
Bedroom 2
- Level: Basement
- Area: 180.8
- Dimensions: 16 x 11.3
Bathroom
- Level: Main
- Area: 39
- Dimensions: 7.8 x 5
Bathroom 1
- Level: Basement
- Area: 39
- Dimensions: 7.8 x 5
Family room
- Level: Basement
- Area: 221.76
- Dimensions: 19.8 x 11.2
Kitchen
- Level: Main
- Area: 234
- Dimensions: 20 x 11.7
Living room
- Level: Main
- Area: 204
- Dimensions: 17 x 12
Heating
- Baseboard, Fireplace(s)
Appliances
- Included: Electric Range, Dishwasher, Dryer - Electric, Washer, Range Hood, Refrigerator
- Laundry: Laundry Room
Features
- See Remarks, High Speed Internet, Master Downstairs
- Flooring: Ceramic Tile
- Basement: Full,Finished,Walk-Out Access
- Has fireplace: Yes
- Fireplace features: Wood Burning
Interior area
- Total structure area: 2,164
- Total interior livable area: 2,164 sqft
- Finished area above ground: 1,082
Property
Parking
- Total spaces: 2
- Parking features: Detached, Double, Wired, Gravel
- Garage spaces: 2
- Details: Parking Details(Gravel), Garage Details(Detached, Wired, Double 24 X 26.)
Features
- Levels: Split Entry
Lot
- Size: 0.59 Acres
- Features: Partial Landscaped, 0.5 to 0.99 Acres
Details
- Parcel number: 20032835
- Zoning: R-2C
- Other equipment: No Rental Equipment
Construction
Type & style
- Home type: SingleFamily
- Property subtype: Single Family Residence
Materials
- Vinyl Siding
- Roof: Asphalt
Condition
- New construction: No
- Year built: 1973
Utilities & green energy
- Sewer: Municipal
- Water: Drilled Well
- Utilities for property: Cable Connected, Electricity Connected, Phone Connected, Electric
Community & HOA
Community
- Features: Golf, Park, Place of Worship, School Bus Service
Location
- Region: Colchester
Financial & listing details
- Price per square foot: C$277/sqft
- Tax assessed value: C$249,000
- Price range: C$599K - C$599K
- Date on market: 10/16/2026
- Inclusions: Pax Wardrobes In Primary Bedroom And One In Basement Bedroom, Blinds In Upstairs Bedrooms, Shoe Cabinet Beside Basement Back Entrance.
- Exclusions: All Personal Belongings, Chest Freezer, Tv&Tv Bracket, Patio Furniture, All Garage Contents And Metal Shelving.
- Ownership: Freehold
- Electric utility on property: Yes
Price history
| Date | Event | Price |
|---|---|---|
| 10/16/2026 | Listed for sale | C$599,000C$277/sqft |
Source:  NSAR #202626042 Report a problem NSAR #202626042 Report a problem | ||
Public tax history
Tax history is unavailable.
Climate risks
Neighborhood: B6L
Nearby schools
GreatSchools rating
No schools nearby
We couldn't find any schools near this home.
Schools provided by the listing agent
- Elementary: Valley Elementary School
- Middle: Redcliff Middle School
- High: Cobequid Educational Centre
Source: NSAR. This data may not be complete. We recommend contacting the local school district to confirm school assignments for this home.


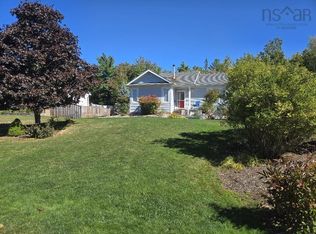
Similar homes
- C$558,5004 bd3 ba1.7k sqft118 Edgehill Dr, Colchester, NS B6L 3K3For Sale
 MLS ID #202624655, Amy Crowell, RE/MAX Fairlane Realty Brokerage. NSAR
 - C$425,0003 bd2 ba1.4k sqft39 Homestead Dr, Colchester, NS B6L 3S1For Sale
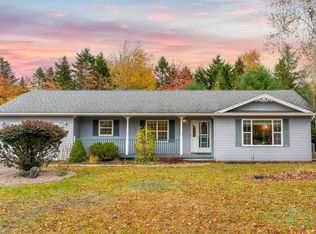 MLS ID #202626031, Meghan Todd, Royal LePage Atlantic Brokerage. NSAR
 - C$699,0003 bd2 ba1.7k sqft105 Wexford Dr, Colchester, NS B6L 0B2For Sale
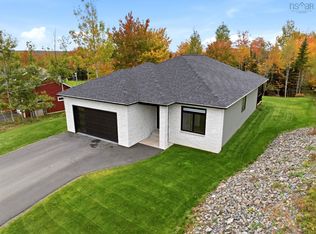 MLS ID #202625888, Jen Demmings, Keller Williams Select Realty Brokerage. NSAR
 - C$585,0004 bd2 ba2.7k sqft52 Regency Point Dr, Colchester, NS B6L 4B4For Sale
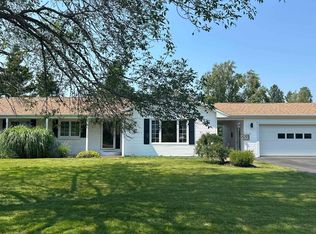 MLS ID #202619963, Toni Kennedy, PG Direct Realty Ltd. Brokerage. NSAR
