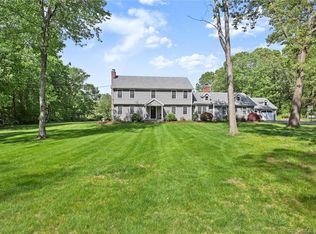
Estate living in the heart of Easton. Set on 3 private acres, this 5-bedroom, 3.5 bath all-brick Colonial offers 5,674 sf of versatile living space, w/ the timeless construction and energy efficiency that only brick can provide. Set back and surrounded by mature trees & expansive lawns, the property provides a peaceful retreat while remaining convenient to amenities, commuting routes, Easton's top-rated schools & scenic roads ideal for walking / biking. The thoughtfully designed floor plan features generously sized living spaces, including a spacious living room w/ fireplace, formal dining room, expansive family room, oversized eat-in kitchen with center island and walk-in pantry, plus a screened porch overlooking the backyard. A main-level bedroom w/ adjacent full bath and private access creates an ideal setup for multi-generational living, in-law accommodations, an au pair suite, guest quarters, or a private home office. Upstairs, four additional bedrooms are complemented by a spacious bonus room offering endless possibilities for recreation, fitness, media, or work-from-home needs. Outside, enjoy your own private resort with an in-ground pool, gazebo, sprawling lawn that provides beauty and privacy throughout the seasons. Offering a rare combination of space and estate-style living, this exceptional property presents a unique opportunity to enjoy the natural beauty, outdoor lifestyle & sense of community that make Easton one of Fairfield County's most sought-after towns!
Sold for $970,000
Zillow last checked:
Listing updated:
Bought with:
Eileen Brown, RES.0800449
William Raveis Real Estate
Source: Smart MLS,MLS#: 24182446
Price history
| Date | Event | Price |
|---|---|---|
| 9/4/2026 | Sold | $970,000-11.7%$171/sqft |
Source:  Smart MLS #24182446 Report a problem Smart MLS #24182446 Report a problem | ||
| 8/20/2026 | Pending sale | $1,099,000$194/sqft |
Source: Smart MLS #24182446 Report a problem | ||
| 7/13/2026 | Price change | $1,099,000-8.4%$194/sqft |
Source: Smart MLS #24182446 Report a problem | ||
| 6/22/2026 | Price change | $1,200,000-7.7%$211/sqft |
Source: Smart MLS #24182446 Report a problem | ||
| 6/11/2026 | Listed for sale | $1,300,000+89.1%$229/sqft |
Source: Smart MLS #24182446 Report a problem | ||
| 5/18/2017 | Sold | $687,500-21.9%$121/sqft |
Source: Smart MLS #99170761 Report a problem | ||
| 1/17/2002 | Sold | $880,000$155/sqft |
Source: Smart MLS #98105113 Report a problem | ||
Sell for more on Zillow
Get a Zillow Showcase℠ listing at no additional cost and you could sell for .
$974,200
2% more
+$19,484
With Zillow Showcase(estimated)
$993,684
