Skip main navigation
For sale
  • $249,900

    45 Stoney Brook Rd, Millbrook, AL 36054

    3beds
    1,628sqft
    : 
    Loading
    Get pre-qualified
    Single Family Residence
    Built in 2004
    4,960 Square Feet Lot
    $-- Zestimate®
    $154/sqft
    $-- HOA

    What's special

    Brand new carpetRelaxing garden tubDouble vanitySeparate walk-in showerSpacious split-bedroom floor planPrivate primary suiteDouble oven
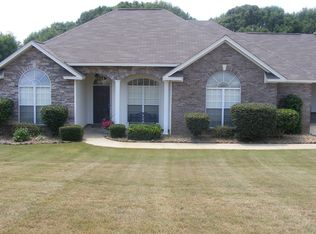
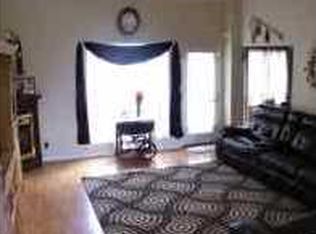
    Welcome home to this move-in ready 3 bedroom, 2 bath home in one of Millbrook’s most convenient locations! Just around the corner from 17 Springs, Walmart, Publix, restaurants, shopping, and everyday conveniences, this home offers the perfect combination of comfort and location. Situated in a quiet neighborhood with only one street and no through traffic, you’ll enjoy added privacy while still being close to everything. Inside, you’ll find a spacious split-bedroom floor plan with a large living room that offers plenty of space for family gatherings and entertaining. The oversized kitchen features abundant cabinet storage, stainless steel appliances, a double oven, built-in microwave, and a dining area perfect for everyday meals. The private primary suite includes a double vanity, a relaxing garden tub, a separate walk-in shower, and plenty of closet space. The additional bedrooms are all nicely sized, making this home ideal for families, guests, or a home office. You’ll also appreciate the separate laundry room with extra storage, a bright sunroom that adds additional living space, and a fenced backyard that’s perfect for children, pets, or weekend cookouts. Major updates have already been completed, including brand new carpet, a new HVAC system, and a new water heater, giving buyers added peace of mind. Whether you’re a first-time homebuyer, looking to downsize, or searching for a low-maintenance home in a prime Millbrook location, this one is a must-see!
    1 hour
    |
    46
    |
    8
    |

    Zillow last checked:

    Listing updated:

    Listed by:

    Alyson Barnes 334-828-3781,

    LocAL Realty Montgomery

    Source: MAAR,MLS#: 588237MLS LogoOriginating MLS: Montgomery Area Association Of Realtors

    Loading...

      Facts & features

      Interior

      Bedrooms & bathrooms
      • Bedrooms: 3
      • Bathrooms: 2
      • Full bathrooms: 2
      Primary bedroom
      • Level: First
      Bedroom
      • Level: First
      Bedroom
      • Level: First
      Bathroom
      • Level: First
      Bathroom
      • Level: First
      Kitchen
      • Features: Kitchen/Dining Combo
      • Level: First
      Laundry
      • Level: First
      Living room
      • Level: First
      Heating
      • Heat Pump
      Cooling
      • Central Air, Electric
      Appliances
      • Included: Dishwasher, Electric Cooktop, Electric Oven, Electric Water Heater, Gas Cooktop, Gas Oven, Microwave, Plumbed For Ice Maker, Smooth Cooktop
      • Laundry: Washer Hookup, Dryer Hookup
      Features
      • Double Vanity, Garden Tub/Roman Tub, High Ceilings, Pull Down Attic Stairs, Separate Shower, Vaulted Ceiling(s), Walk-In Closet(s), Programmable Thermostat, Split Bedrooms
      • Flooring: Carpet, Tile
      • Attic: Pull Down Stairs
      • Number of fireplaces: 1
      • Fireplace features: Electric, One, Ventless
      Interior area
      • Total interior livable area: 1,628 sqft

      Property

      Parking
      • Parking features: Parking Pad
      Features
      • Levels: One
      • Stories: 1
      • Patio & porch: Enclosed, Patio
      • Exterior features: Covered Patio, Fully Fenced, Patio
      • Pool features: None
      • Fencing: Full
      Lot
      • Size: 4,960 Square Feet
      • Dimensions: 100 x 150 x 100
      • Features: City Lot
      Details
      • Parcel number: 15 09 31 0 004 003.000

      Construction

      Type & style
      • Home type: SingleFamily
      • Architectural style: One Story
      • Property subtype: Single Family Residence
      Materials
      • Brick, Vinyl Siding
      • Foundation: Slab
      • Roof: Ridge Vents
      Condition
      • New construction: No
      • Year built: 2004

      Utilities & green energy

      • Sewer: Public Sewer
      • Water: Public
      • Utilities for property: Cable Available, Natural Gas Available

      Community & HOA

      Community
      • Security: Fire Alarm
      • Subdivision: Stoneybrooke Plantation
      HOA
      • Has HOA: No
      Location
      • Region: Millbrook

      Financial & listing details

      • Price per square foot: $154/sqft
      • Tax assessed value: $207,500
      • Annual tax amount: $580
      • Date on market: 7/17/2026
      • Listing terms: Cash,Conventional,FHA,VA Loan

        Estimated market value

        Not available

        Estimated sales range

        Not available

        Not available

        Price history

        DateEventPrice
        7/17/2026Listed for sale$249,900+56.3%$154/sqft
        Source: MAAR #588237 Report a problem
        11/21/2017Sold$159,900$98/sqft
        Source: Public Record Report a problem
        8/27/2017Price change$159,900-1.8%$98/sqft
        Source: FlatFee.com #419934 Report a problem
        7/10/2017Listed for sale$162,900-3.6%$100/sqft
        Source: Owner Report a problem
        5/4/2008Listing removed$169,000$104/sqft
        Source: NCI Report a problem
        4/6/2008Listed for sale$169,000$104/sqft
        Source: NCI Report a problem

        Public tax history

        YearProperty taxesTax assessment
        2025$580 $20,760
        2024$580 $20,760
        2023$580 +10.8%$20,760 +10%
        2022$523 +24%$18,880 +21.8%
        2021$422 $15,500
        2020$422 +4.3%$15,500 +3.9%
        2018$405 -11%$14,920 -2.2%
        2017$455 -0.1%$15,260 +2.2%
        2016$455 $14,930 -89.3%
        2014$455 $139,600
        2012-- --
        2011-- --
        2010-- --
        Find assessor info on the county website

        Monthly payment

        Est. payment

        Payment breakdown

        Explore the cost of this home by adjusting the details. Changes won't be saved.
        All calculations are estimates and provided by Zillow, Inc. for informational purposes only. Actual amounts may vary.
        HOA fees may include property taxes on listings classified as Co-Ops. Contact the listing agent and/or owner for fee details.
        Mortgage interest rates are dependent on a number of factors, including credit score, down payment, and repayment length. Interest rate data provided by Zillow Group Marketplace, Inc. as of 1/1/1970 from various mortgage lenders with which we have lead or other similar arrangements; the Estimated Payment is an average of those rates.
        See how much you could borrow to make a competitive offer.

        Climate risks

        Neighborhood: 36054

        Getting around

        4 / 100
        Car-Dependent
        12 / 100
        Somewhat Bikeable

        Nearby schools

        GreatSchools rating
        Schools provided by the listing agent
        • Elementary: Coosada Elementary School
        • Middle: Millbrook Middle School,
        • High: Stanhope Elmore High School

        Source: MAAR. This data may not be complete. We recommend contacting the local school district to confirm school assignments for this home.

        A local agent can set up tours, give advice and negotiate with sellers.

        A local lender can help you make sure your offer is ready when you are.

        Browse local experts

        Similar homes