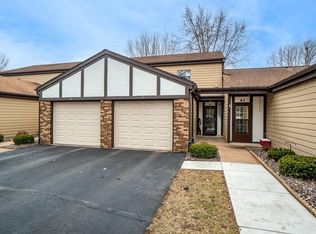
Inviting and stylish condo offers conveniences and worry-free living! If you are looking for lower maintenance responsibilities – no more shoveling, yard work, and exterior upkeep – this is the property for you. This is a beautiful condo with nice updates, a nice-flowing layout, tons of natural light, and spacious bedrooms. Stylish kitchen with stainless-steel appliances, backsplash, and under cabinet lighting to really brighten up the space. Recent updates include, new light fixtures, painting, flooring, doors, updated bathrooms, water heater, and refinished deck. The outdoor space offers a quiet and private space to relax. This property is perfectly located close to city life, offers easy access to the Chippewa River, scenic bike paths, Riverfront Park, and Allen Park.
For sale
Price cut: $500 (10/6)
$196,500
45 Stump Lake Road #6, Chippewa Falls, WI 54729
2beds
1,080sqft
Condominium, Single Family Residence
Built in 1985
-- sqft lot
$-- Zestimate®
$182/sqft
$242/mo HOA
What's special
Nice updatesInviting and stylish condoRefinished deckSpacious bedroomsUnder cabinet lightingStylish kitchenNice-flowing layout
- 5 days
- 35
- 3
Zillow last checked:
Listing updated:
Listed by:
Emily Staples~ The Yakesh Team 715-832-2222,
C21 Affiliated
Source: NWWMLS,MLS#: 1592773 Originating MLS: Realtors of Northwestern Wisconsin
Originating MLS: Realtors of Northwestern WisconsinFacts & features
Interior
Bedrooms & bathrooms
- Bedrooms: 2
- Bathrooms: 2
- Full bathrooms: 1
- 1/2 bathrooms: 1
Bedroom
- Description: Bedroom,Flooring: Carpet
- Level: Upper
- Dimensions: 11.00 x 15.00
Bedroom
- Description: Bedroom,Flooring: Carpet
- Level: Upper
- Dimensions: 10.00 x 11.00
Bathroom
- Description: Bathroom,Flooring: Vinyl
- Level: Main
- Dimensions: 6.00 x 6.00
Bathroom
- Description: Bathroom,Flooring: Vinyl
- Level: Upper
- Dimensions: 5.00 x 11.00
Kitchen
- Description: Kitchen,Flooring: Vinyl
- Level: Main
- Dimensions: 11.00 x 14.00
Living room
- Description: Living Room,Flooring: Vinyl
- Level: Main
- Dimensions: 12.00 x 17.00
Heating
- Baseboard
Cooling
- Window Unit(s), WallWindow Unit(s)
Appliances
- Included: Dishwasher, Electric Water Heater, Microwave, Oven, Range, Refrigerator
Features
- Basement: Full
- Has fireplace: No
- Fireplace features: None
Interior area
- Total structure area: 1,620
- Total interior livable area: 1,080 sqft
- Finished area above ground: 1,080
- Finished area below ground: 0
Property
Parking
- Total spaces: 1
- Parking features: Asphalt, Attached, Driveway, Garage
- Attached garage spaces: 1
- Has uncovered spaces: Yes
Features
- Levels: Two
- Stories: 2
- Patio & porch: Deck
Details
- Additional structures: None
- Parcel number: 2280805139132B006
- Zoning description: Residential
Construction
Type & style
- Home type: Condo
- Architectural style: Two Story
- Property subtype: Condominium, Single Family Residence
Materials
- Brick, Composite Siding
- Foundation: Poured
Condition
- New construction: No
- Year built: 1985
Utilities & green energy
- Electric: Circuit Breakers
- Sewer: Public Sewer
- Water: Public
Community & HOA
HOA
- Has HOA: Yes
- HOA fee: $725 quarterly
Location
- Region: Chippewa Falls
Financial & listing details
- Price per square foot: $182/sqft
- Annual tax amount: $1,947
- Date on market: 10/12/2026
- Cumulative days on market: 477 days
- Listing agreement: Exclusive Right To Sell
- Exclusions: Other-See Remarks, Sellers Personal
Estimated market value
Not available
Estimated sales range
Not available
Not available
Price history
| Date | Event | Price |
|---|---|---|
| 10/6/2026 | Price change | $196,500-0.3%$182/sqft |
Source:  WIREX MLS #1592773 Report a problem WIREX MLS #1592773 Report a problem | ||
| 7/31/2026 | Price change | $197,000-2.5%$182/sqft |
Source: WIREX MLS #1592773 Report a problem | ||
| 6/2/2026 | Price change | $202,000-2.4%$187/sqft |
Source: WIREX MLS #1592773 Report a problem | ||
| 5/11/2026 | Price change | $207,000-1%$192/sqft |
Source: WIREX MLS #1592773 Report a problem | ||
| 12/8/2025 | Price change | $209,000-1.4%$194/sqft |
Source: WIREX MLS #1592773 Report a problem | ||
| 10/16/2025 | Price change | $211,900-1.4%$196/sqft |
Source: WIREX MLS #1592773 Report a problem | ||
| 6/19/2025 | Listed for sale | $214,900$199/sqft |
Source: WIREX MLS #1592773 Report a problem | ||
Public tax history
Tax history is unavailable.
Monthly payment
Est. payment
Payment breakdown
Explore the cost of this home by adjusting the details. Changes won't be saved.Climate risks
Neighborhood: 54729
Nearby schools
Schools provided by the listing agent
- District: Chippewa Falls Area Unified
Source: NWWMLS. This data may not be complete. We recommend contacting the local school district to confirm school assignments for this home.
Similar homes
- $189,9002 bd2 ba1.3k sqft249 Pumphouse Road, Chippewa Falls, WI 54729For Sale
 MLS ID #1597695, The Germain Group. NWWMLS
 - $234,9992 bd2 ba1.5k sqft523 Goldsmith Street, Chippewa Falls, WI 54729Active
 MLS ID #1606004, Heidi Gill. WIREX MLS
 - $189,9002 bd1 ba1.1k sqft306 Frenette Drive #1, Chippewa Falls, WI 54729For Sale
 MLS ID #1603253, Rick Schunk. NWWMLS
 - $223,9002 bd1 ba1k sqft213 S State Street, Chippewa Falls, WI 54729For Sale
 MLS ID #1604182, Becky Semling. NWWMLS
 - $165,0002 bd1 ba1k sqft7 S Rural Street, Chippewa Falls, WI 54729For SaleMLS ID #1602126, Ethan Trowbridge. NWWMLS
- $189,9003 bd1 ba1.3k sqft465 W Spruce Street, Chippewa Falls, WI 54729For SaleMLS ID #1605403, Vicki Phelps. NWWMLS
- $179,9001 bd1 ba830 sqft1134 Water St, Chippewa Falls, WI 54729For SaleMLS ID #1604958, Jennifer Lutz. NWWMLS
- $245,0002 bd1 ba1k sqft205 W South Avenue, Chippewa Falls, WI 54729For SaleMLS ID #1605704, Erica Lawton. NWWMLS
- $224,9003 bd1 ba1.2k sqft24 S Grove Street, Chippewa Falls, WI 54729For SaleMLS ID #1602888, Susan Emerson. NWWMLS
- $240,0003 bd2 ba1.4k sqft520 W Cedar Street, Chippewa Falls, WI 54729For SaleMLS ID #1603266, Breanne Hanson. NWWMLS
- $199,9002 bd2 ba1.3k sqft2731 Morningside Drive #A, Eau Claire, WI 54703For SaleMLS ID #1604061, Julie Brown. NWWMLS
- $199,0002 bd1 ba957 sqft232 N Central Street, Cadott, WI 54727For SaleMLS ID #1605180, Mason Hurd. NWWMLS
- $169,9002 bd1 ba1k sqft3319 Garner Street, Eau Claire, WI 54701For SaleMLS ID #1605574, Jane Seymour Kunick. NWWMLS
- $199,0002 bd1 ba1.1k sqft1022 E Madison Street, Eau Claire, WI 54703For SaleMLS ID #1604163, Andy Yakesh~ The Yakesh Team. NWWMLS
- $179,9002 bd1 ba996 sqft2112 Cleveland Street, Eau Claire, WI 54703For SaleMLS ID #1601952, Matt Martineau. NWWMLS
- $205,0003 bd1 ba1.2k sqft1548 Bellevue Avenue, Eau Claire, WI 54703For SaleMLS ID #1605073, Stephanie Wiedenhoeft. NWWMLS
- $175,0003 bd2 ba1.4k sqft106 N Jackson Street, Boyd, WI 54726For SaleMLS ID #1599190, Ethan Trowbridge. NWWMLS
- $233,0002 bd2 ba1k sqft3250 Melby Street, Eau Claire, WI 54703For SaleMLS ID #1604799, Vicki Phelps. NWWMLS
- $238,0002 bd2 ba1.4k sqft2634 South Slope Terrace, Eau Claire, WI 54703For SaleMLS ID #1603525, Robin Hall. NWWMLS
