Welcome home to one of Arlington Heights’ most sought-after neighborhoods and this beautifully updated Colonial, perfectly situated on a quiet, tree-lined street with exceptional walkability to everyday conveniences and local favorites. Enjoy easy access to the Pierce ES, Minuteman Bike Path, public transportation, shopping, dining, playgrounds, the ice rink, Arlington Reservoir, and more. The charming sunroom offers a warm and welcoming first impression. The formal living and dining rooms are perfect for everyday living and entertaining, with glass doors for easy access to the deck. The updated kitchen is designed to impress with granite countertops, stylish cabinetry, and hardwood floors. The second level offers the primary along with two additional generously sized bedrooms, and a full bathroom that was recently gut renovated. Two laundry areas and a convenient half bath add the finishing touches. With so many recent updates throughout, there is nothing left to do but move right in!
Sold for $1,025,000
$1,025,000
45 Sunset Rd, Arlington, MA 02474
3beds
1,179sqft
Single Family Residence
Built in 1928
3,589 Square Feet Lot
$884,600 Zestimate®
$869/sqft
$3,839 Estimated rent
Home value
$884,600
$840,000 - $929,000
$3,839/mo
Zestimate® history
Owner options
List your home for rent
$3,839/mo
Rent Zestimate®
Find your next renter with Zillow Rental Manager. Plus, with online applications, you can quickly screen prospective tenants – for free.
$3,839/mo
Rent Zestimate®
Refinance and save
$6,854/mo
Est. payment
Refinancing to a lower rate could help reduce your monthly payments and save thousands over the life of the loan.
$6,854/mo
Est. payment
Explore your selling options
Work with a Zillow partner agent
Leverage their expertise and Zillow's premium Showcase listings to get your home seen by more buyers.
Get startedList with your own agent
Get your home in front of millions of buyers by listing it on Zillow.
Learn how to do itSell it yourself
Take full control of how buyers see your home on Zillow by listing For Sale by Owner (FSBO).
List your homeWhat's special
Updated kitchenHardwood floorsGenerously sized bedroomsGranite countertopsStylish cabinetryTwo laundry areasQuiet tree-lined street
Zillow last checked:
Listing updated:
Listed by:
Wenjen Hwang 978-810-5897,
MA Properties 844-962-7767
Bought with:
Monica Gonzalez de Wulff
William Raveis R.E. & Home Services
Source: MLS PIN,MLS#: 73518951
Facts & features
Interior
Bedrooms & bathrooms
- Bedrooms: 3
- Bathrooms: 2
- Full bathrooms: 1
- 1/2 bathrooms: 1
Primary bedroom
- Features: Closet, Flooring - Hardwood, Lighting - Overhead
- Level: Second
- Area: 143
- Dimensions: 13 x 11
Bedroom 2
- Features: Closet, Flooring - Hardwood, Lighting - Overhead
- Level: Second
- Area: 120
- Dimensions: 12 x 10
Bedroom 3
- Features: Closet, Flooring - Hardwood, Lighting - Overhead
- Level: Second
- Area: 96
- Dimensions: 12 x 8
Bathroom 1
- Features: Bathroom - Full, Bathroom - Tiled With Shower Stall, Flooring - Stone/Ceramic Tile, Dryer Hookup - Electric, Washer Hookup
- Level: Second
Bathroom 2
- Features: Bathroom - Half, Flooring - Hardwood
- Level: First
Dining room
- Features: Flooring - Hardwood, Chair Rail, Deck - Exterior, Exterior Access, Open Floorplan, Lighting - Overhead, Closet - Double
- Level: First
- Area: 156
- Dimensions: 13 x 12
Kitchen
- Features: Flooring - Hardwood, Countertops - Stone/Granite/Solid, Exterior Access
- Level: First
- Area: 180
- Dimensions: 15 x 12
Living room
- Features: Flooring - Hardwood, Exterior Access, Open Floorplan
- Level: First
- Area: 216
- Dimensions: 18 x 12
Heating
- Electric, Ductless
Cooling
- Ductless
Appliances
- Included: Electric Water Heater, Range, Dishwasher, Disposal, Microwave, Refrigerator, Washer, Dryer, Range Hood
- Laundry: Electric Dryer Hookup, Washer Hookup, Second Floor
Features
- Sun Room
- Flooring: Tile, Hardwood
- Windows: Insulated Windows
- Basement: Full,Walk-Out Access,Interior Entry,Concrete,Unfinished
- Has fireplace: No
Interior area
- Total structure area: 1,179
- Total interior livable area: 1,179 sqft
- Finished area above ground: 1,179
Property
Parking
- Total spaces: 2
- Parking features: Off Street
- Uncovered spaces: 2
Features
- Patio & porch: Porch - Enclosed, Deck, Patio
- Exterior features: Porch - Enclosed, Deck, Patio, Fenced Yard, Garden
- Fencing: Fenced
Lot
- Size: 3,589 Square Feet
- Features: Gentle Sloping
Details
- Parcel number: M:082.0 B:0005 L:0007,324649
- Zoning: R1
Construction
Type & style
- Home type: SingleFamily
- Architectural style: Colonial
- Property subtype: Single Family Residence
Materials
- Frame
- Foundation: Concrete Perimeter
- Roof: Shingle
Condition
- Year built: 1928
Utilities & green energy
- Electric: Circuit Breakers, 200+ Amp Service
- Sewer: Public Sewer
- Water: Public
Green energy
- Energy efficient items: Thermostat
Community & HOA
Community
- Features: Public Transportation, Shopping, Park, Walk/Jog Trails, Bike Path, Conservation Area, Highway Access, House of Worship, Public School
HOA
- Has HOA: No
Location
- Region: Arlington
Financial & listing details
- Price per square foot: $869/sqft
- Tax assessed value: $702,100
- Annual tax amount: $7,562
- Date on market: 9/14/2026
Price history
| Date | Event | Price |
|---|---|---|
| 6/29/2026 | Sold | $1,025,000+20.6%$869/sqft |
Source: MLS PIN #73518951 Report a problem | ||
| 5/29/2026 | Pending sale | $850,000$721/sqft |
Source: MLS PIN #73518951 Report a problem | ||
| 5/21/2026 | Contingent | $850,000$721/sqft |
Source: MLS PIN #73518951 Report a problem | ||
| 5/14/2026 | Listed for sale | $850,000+14.1%$721/sqft |
Source: MLS PIN #73518951 Report a problem | ||
| 12/5/2022 | Sold | $745,000+20.2%$632/sqft |
Source: MLS PIN #73052729 Report a problem | ||
| 10/27/2022 | Listed for sale | $620,000-17.3%$526/sqft |
Source: MLS PIN #73052729 Report a problem | ||
| 7/15/2020 | Sold | $750,000+15.6%$636/sqft |
Source: Public Record Report a problem | ||
| 5/29/2020 | Listed for sale | $649,000+60.2%$550/sqft |
Source: Century 21 Adams KC #72663794 Report a problem | ||
| 11/28/2006 | Sold | $405,000+130.1%$344/sqft |
Source: Public Record Report a problem | ||
| 5/15/1996 | Sold | $176,000$149/sqft |
Source: Public Record Report a problem | ||
Public tax history
| Year | Property taxes | Tax assessment |
|---|---|---|
| 2025 | $7,562 +8.3% | $702,100 +6.5% |
| 2024 | $6,981 -10.3% | $659,200 -5.1% |
| 2023 | $7,785 +3.9% | $694,500 +5.8% |
| 2022 | $7,494 +10.1% | $656,200 +9.3% |
| 2021 | $6,809 +9.6% | $600,400 +6.9% |
| 2020 | $6,212 +2.5% | $561,700 +4.4% |
| 2019 | $6,060 +8.7% | $538,200 +17.1% |
| 2018 | $5,574 +0% | $459,500 +3.6% |
| 2017 | $5,573 +3% | $443,700 +5% |
| 2016 | $5,409 +0.7% | $422,600 +6.6% |
| 2015 | $5,374 +2.9% | $396,600 +4.8% |
| 2014 | $5,221 +1.3% | $378,600 |
| 2013 | $5,153 +7.2% | $378,600 +7.6% |
| 2012 | $4,808 +10.1% | $352,000 |
| 2011 | $4,368 +2.5% | $352,000 |
| 2010 | $4,263 +3.4% | $352,000 +1.8% |
| 2009 | $4,123 +2% | $345,900 -2% |
| 2008 | $4,043 +3.1% | $353,100 -1.5% |
| 2007 | $3,923 +9.4% | $358,300 +13.4% |
| 2006 | $3,585 +9.9% | $316,100 +6% |
| 2005 | $3,263 +2.8% | $298,300 |
| 2004 | $3,174 +3.3% | $298,300 +32.2% |
| 2003 | $3,072 +4.4% | $225,700 +6.2% |
| 2002 | $2,943 +8.5% | $212,500 +38.3% |
| 2000 | $2,713 +2.9% | $153,600 |
| 1999 | $2,637 | $153,600 |
Find assessor info on the county website
Neighborhood: 02474
Nearby homes
- $922,4003 bd2 ba1.1k sqft41 Sunset Rd, Arlington, MA 02474Off Market
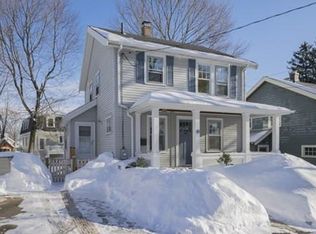
- $1,031,1003 bd1 ba1.2k sqft49 Sunset Rd, Arlington, MA 02474Off Market
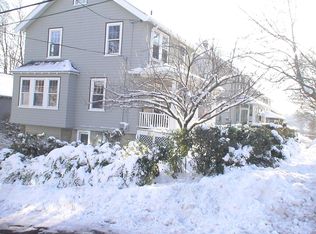
- $685,5003 bd1 ba1.2k sqft49 Sunset Rd #49, Arlington, MA 02474Off Market
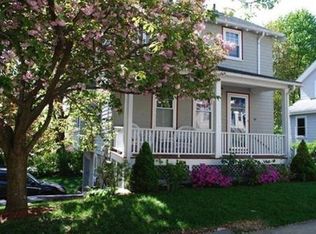
- $888,3002 bd3 ba1.3k sqft46 Blossom St, Arlington, MA 02474Off Market
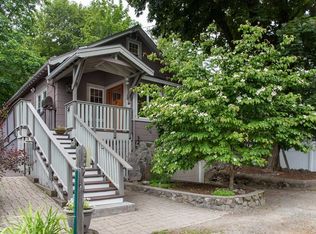
- $776,6002 bd1 ba1.1k sqft39 Sunset Rd, Arlington, MA 02474Off Market
- $753,9003 bd1 ba1.2k sqft56 Blossom St, Arlington, MA 02474Off Market
- $1,724,0002 bd1 ba864 sqft22 Lennon Rd, Arlington, MA 02474Off Market
- $731,7002 bd1 ba1k sqft46 Sunset Rd, Arlington, MA 02474Off Market
Nearby schools
GreatSchools rating
- 9/10Peirce SchoolGrades: K-5Distance: 0.1 mi
- 10/10Ottoson Middle SchoolGrades: 7-8Distance: 0.4 mi
- 10/10Arlington High SchoolGrades: 9-12Distance: 1 mi
Schools provided by the listing agent
- Elementary: Pierce Es
- Middle: Ottoson/Gibbs Ms
- High: Arlington Hs
Source: MLS PIN. This data may not be complete. We recommend contacting the local school district to confirm school assignments for this home.
Get a cash offer in 3 minutes
Find out how much your home could sell for in as little as 3 minutes with a no-obligation cash offer.
Estimated market value
$884,600
Get a cash offer in 3 minutes
Find out how much your home could sell for in as little as 3 minutes with a no-obligation cash offer.
Estimated market value
$884,600
- Massachusetts
- Middlesex County
- Arlington
- 02474
- 45 Sunset Rd
