One-of-a-Kind Contemporary with Spectacular Timber Lake Views! Wake up to shimmering lake views, enjoy sun-drenched afternoons on multiple decks, and unwind surrounded by nature. Embrace the Timber Lake lifestyle while enjoying Sherman's notably low property taxes, approximately 90 minutes from NYC with convenient access to Metro-North rail service. Tucked along a serene country lane, this distinctive contemporary offers exceptional privacy, striking rock formations, a new driveway, and a three-car garage. Inside, three bedrooms and four and 1/2 full bathrooms provide flexibility for family and guests, including a main-level bedroom and full bath. Beautiful hardwood floors and a distinctive compass inlay in the welcoming foyer add character, while an open, flowing floor plan, expansive windows, and four sets of sliders bring abundant natural light and captivating lake views indoors. The main level office has large closets and can be used as a bedroom. The finished walk-out lower level expands the possibilities with a separate entrance, sliding glass doors, a full bathroom, and beautiful lake views. Ideal for extended family, guests, recreation, or a potential in-law arrangement, this versatile space offers excellent flexibility. Whether envisioned as a peaceful weekend escape or a year-round residence, this exceptional property combines distinctive architecture, spectacular views, privacy, and the best of lake and country living.
For sale
$1,098,000
45 Timber Lake Road, Sherman, CT 06784
3beds
4,100sqft
Single Family Residence
Built in 1989
1 Acres Lot
$-- Zestimate®
$268/sqft
$-- HOA
What's special
Three-car garageExceptional privacyStriking rock formationsExpansive windowsSpectacular timber lake viewsNew drivewaySurrounded by nature
- 1 day
- 403
- 19
Zillow last checked:
Listing updated:
Listed by:
The Cornerstone Team at William Raveis Real Estate,
Ginny Gordon-O'Neill (774)222-5590,
William Raveis Real Estate 203-794-9494
Source: Smart MLS,MLS#: 24216220
Facts & features
Interior
Bedrooms & bathrooms
- Bedrooms: 3
- Bathrooms: 5
- Full bathrooms: 4
- 1/2 bathrooms: 1
Rooms
- Room types: Bonus Room
Primary bedroom
- Features: Vaulted Ceiling(s), Balcony/Deck, Full Bath, Sliders, Walk-In Closet(s), Wall/Wall Carpet
- Level: Upper
Primary bedroom
- Features: Vaulted Ceiling(s), Bedroom Suite, Built-in Features, Full Bath
- Level: Upper
Bedroom
- Features: Wall/Wall Carpet
- Level: Main
Bathroom
- Level: Main
Bathroom
- Level: Lower
Bathroom
- Level: Main
Den
- Features: Hardwood Floor
- Level: Upper
Dining room
- Features: Patio/Terrace, Sliders, Hardwood Floor
- Level: Main
Family room
- Features: Patio/Terrace, Sliders
- Level: Lower
Kitchen
- Features: Breakfast Bar, Granite Counters, Eating Space, Pantry, Hardwood Floor
- Level: Main
Living room
- Features: Vaulted Ceiling(s), Balcony/Deck, Fireplace, French Doors
- Level: Main
Office
- Features: Balcony/Deck, Sliders
- Level: Main
Heating
- Forced Air, Oil
Cooling
- Ceiling Fan(s), Central Air
Appliances
- Included: Electric Cooktop, Electric Range, Microwave, Refrigerator, Freezer, Dishwasher, Water Heater
- Laundry: Lower Level, Mud Room
Features
- Wired for Data, Central Vacuum
- Doors: French Doors
- Basement: Full,Heated,Finished,Garage Access,Cooled,Interior Entry
- Attic: Access Via Hatch
- Number of fireplaces: 1
Interior area
- Total structure area: 4,100
- Total interior livable area: 4,100 sqft
- Finished area above ground: 3,200
- Finished area below ground: 900
Property
Parking
- Total spaces: 3
- Parking features: Attached, Garage Door Opener
- Attached garage spaces: 3
Features
- Patio & porch: Deck, Patio
- Exterior features: Balcony, Lighting
- Has view: Yes
- View description: Water
- Has water view: Yes
- Water view: Water
- Waterfront features: Walk to Water, Access
Lot
- Size: 1 Acres
- Features: Secluded, Few Trees, Rocky, Sloped, Cleared
Details
- Parcel number: 308789
- Zoning: residential
Construction
Type & style
- Home type: SingleFamily
- Architectural style: Contemporary
- Property subtype: Single Family Residence
Materials
- Vertical Siding, Wood Siding
- Foundation: Block
- Roof: Asphalt
Condition
- New construction: No
- Year built: 1989
Utilities & green energy
- Sewer: Septic Tank
- Water: Well
Community & HOA
HOA
- Has HOA: No
Location
- Region: Sherman
Financial & listing details
- Price per square foot: $268/sqft
- Tax assessed value: $345,000
- Annual tax amount: $6,006
- Date on market: 10/23/2026
Estimated market value
Not available
Estimated sales range
Not available
Not available
Price history
| Date | Event | Price |
|---|---|---|
| 10/23/2026 | Listed for sale | $1,098,000+213.7%$268/sqft |
Source:  Smart MLS #24216220 Report a problem | ||
| 3/16/1999 | Sold | $350,000$85/sqft |
Source: Smart MLS #98016020 Report a problem | ||
Public tax history
| Year | Property taxes | Tax assessment |
|---|---|---|
| 2025 | $5,751 +1.9% | $345,000 |
| 2024 | $5,644 -8.2% | $345,000 |
| 2023 | $6,148 -2% | $345,000 |
| 2022 | $6,272 -2.5% | $345,000 |
| 2021 | $6,431 -2.5% | $345,000 |
| 2020 | $6,593 -3.5% | $345,000 |
| 2019 | $6,834 -6.4% | $345,000 -3.9% |
| 2018 | $7,301 | $359,100 |
| 2017 | $7,301 | $359,100 |
| 2016 | $7,301 +1.5% | $359,100 |
| 2015 | $7,196 +1% | $359,100 |
| 2014 | $7,125 +2.5% | $359,100 -13% |
| 2013 | $6,949 +5.2% | $412,650 |
| 2012 | $6,607 +1.3% | $412,650 |
| 2011 | $6,520 -3.8% | $412,650 -4.4% |
| 2010 | $6,778 +3.3% | $431,690 0% |
| 2009 | $6,562 +15.8% | $431,700 +25% |
| 2008 | $5,665 +2.5% | $345,450 |
| 2007 | $5,527 +3.9% | $345,450 |
| 2006 | $5,320 +6.2% | $345,450 |
| 2005 | $5,009 +3.6% | $345,450 |
| 2004 | $4,836 +0.3% | $345,450 +50.5% |
| 2003 | $4,820 +5.5% | $229,530 |
| 2001 | $4,568 +8.2% | $229,530 |
| 2000 | $4,223 +20.6% | $229,530 +10.8% |
| 1999 | $3,503 | $207,250 |
Find assessor info on the county website
Monthly payment
Est. payment
Payment breakdown
Explore the cost of this home by adjusting the details. Changes won't be saved.Climate risks
Neighborhood: 06784


Similar homes
- $1,099,0005 bd4 ba4.2k sqft6 Brinsmade Lane, Sherman, CT 06784For Sale
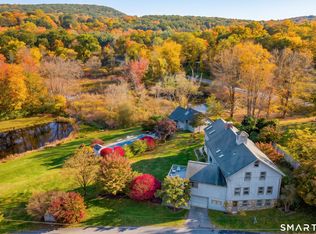
 MLS ID #24207822, Ginny Gordon-O'Neill, William Raveis Real Estate. Smart MLS
- $1,295,0006 bd6 ba4.2k sqft201 Route 37 South, Sherman, CT 06784For Sale
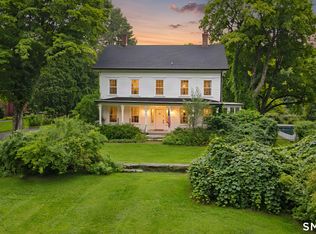 MLS ID #24202896, Mary Worstell, Real Property Purveyors Inc. Smart MLS
- $985,0004 bd5 ba4.9k sqft26 Mill Farm Lane, Brewster, NY 10509For Sale
 MLS ID #24215913, Stacey Cronin, Listing by: Houlihan Lawrence. Smart MLS
- $699,9994 bd4 ba3.4k sqft34 Hardscrabble Road, Sherman, CT 06784For Sale
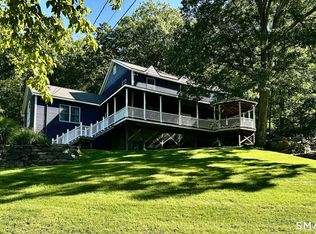 MLS ID #24211155, Lisa Weisenberger, Luks Realty. Smart MLS
- $995,0004 bd3 ba3.2k sqft3 Partridge Trail, Sherman, CT 06784For SaleMLS ID #24167644, Lorraine Amaral, William Pitt Sotheby's Int'l. Smart MLS
- $799,0004 bd3 ba3.5k sqft20 Mauweehoo Hill, Sherman, CT 06784For SaleMLS ID #24210881, John F. Casey, Coldwell Banker Realty. Smart MLS
- $949,9004 bd4 ba4k sqft3 Deer Park Road, Danbury, CT 06811For SaleMLS ID #24215815, Michael Monteiro, Ascend Realty LLC. Smart MLS
- $998,0004 bd3 ba3.9k sqft2 Anderson Road West, Sherman, CT 06784For SaleMLS ID #24204129, Ginny Gordon-O'Neill, William Raveis Real Estate. Smart MLS
- $935,0003 bd3 ba2.5k sqft6 Fox Run, Sherman, CT 06784For SaleMLS ID #24197741, Michelle Hansen, William Raveis Real Estate. Smart MLS
- $995,0003 bd2 ba3k sqft35 Skyline Drive, Sherman, CT 06784For SaleMLS ID #24180962, Barbara L. Sivba, Coldwell Banker Realty. Smart MLS
- $819,0002 bd2 ba2.9k sqft3 Old Forest Road, Sherman, CT 06784For SaleMLS ID #24171833, Barbara L. Sivba, Coldwell Banker Realty. Smart MLS
- $1,195,0004 bd4 ba3.3k sqft145 Pine Hill Road, New Fairfield, CT 06812For SaleMLS ID #24172649, Cheryl Finley, Coldwell Banker Realty. Smart MLS
- $985,0004 bd3 ba3.8k sqft139 S Harmony Hill Road, Pawling, NY 12564For Sale
 MLS ID #1045580, Shannon M. Tully, Listing by: McGrath Realty Inc. OneKey® MLS as distributed by MLS GRID
- $1,050,0004 bd4 ba3.9k sqft23 River Road, Brewster, NY 10509For SaleMLS ID #1026366, Stacey J. Cronin, Listing by: Houlihan Lawrence Inc.. OneKey® MLS as distributed by MLS GRID
- $875,0002 bd2 ba2.4k sqft131 Rte 39 North, Sherman, CT 06784For SaleMLS ID #24177995, Karen Casey, William Pitt Sotheby's Int'l. Smart MLS
- $950,0004 bd3 ba5.6k sqft3E East Lake Road, Danbury, CT 06811For SaleMLS ID #24213435, Tina Witt, Douglas Elliman of Connecticut. Smart MLS
- $1,375,0004 bd5 ba3.2k sqft7 Sunset Terrace, Sherman, CT 06784For SaleMLS ID #24213489, Todd P. Sargent, Coldwell Banker Realty. Smart MLS
- $849,9004 bd4 ba4.2k sqft57 Meadowood Drive, New Milford, CT 06776For SaleMLS ID #24209864, Todd P. Sargent, Coldwell Banker Realty. Smart MLS
- $1,399,0006 bd5 ba5.5k sqft6-&1 Brinsmade Lane, Sherman, CT 06784For SaleMLS ID #24174761, Ginny Gordon-O'Neill, William Raveis Real Estate. Smart MLS
