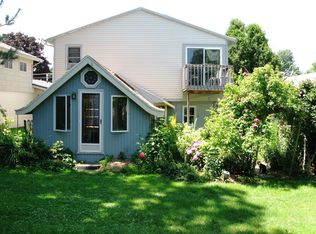
Being offered exclusively as part of an extraordinary three-property package, 45 Tone Terrace is included alongside a spectacular lakefront home boasting 80 feet of private Lake Ontario frontage at 489 Lake Front and an additional neighboring property at 51 Tone Terr, creating a rare opportunity that's nearly impossible to replicate. Located just two homes from the water, you'll enjoy direct access to the staircase leading down to the beach, where morning walks with your dog, afternoons spent kayaking or paddleboarding, and breathtaking sunsets over Lake Ontario become part of everyday life. Conveniently located near both Durand Beach and Charlotte, you'll enjoy easy access to parks, marinas, restaurants, and year-round recreation.
This 2-bedroom home offers an excellent opportunity for buyers looking to renovate and build equity while benefiting from several major updates already completed. Improvements include new vinyl siding, all new vinyl replacement windows installed last summer, a hot water heater installed last year, and a furnace that's approximately three years old. Inside, you'll find a functional layout with a first-floor full bath, two generously sized bedrooms, and an enclosed porch offering flexibility as a home office, sitting room, or potential third bedroom. A covered carport provides parking for one vehicle and a driveway space for another.
Whether you envision renovating for rental income, creating space for extended family or guests, or simply enjoying the flexibility that comes with owning three neighboring properties, this home is an integral part of an exceptional offering. With the stunning lakefront residence serving as the centerpiece of the package, this is a rare chance to secure a unique combination of waterfront lifestyle, income potential, and long-term opportunity in one of Rochester's most historic lakeside communities.
Active
$750,000
45 Tone Ter, Rochester, NY 14617
2beds
1,160sqft
Single Family Residence
Built in 1930
4,356 Square Feet Lot
$-- Zestimate®
$647/sqft
$-- HOA
What's special
Two generously sized bedroomsNew vinyl sidingFunctional layout
- 58 days
- 493
- 4
Zillow last checked:
Listing updated:
Listed by:
Tru Agent Real Estate 585-362-6810,
Candace M. Messner 585-545-0426
Source: NYSAMLSs,MLS#: R1694467
Originating MLS: Rochester
Facts & features
Interior
Bedrooms & bathrooms
- Bedrooms: 2
- Bathrooms: 1
- Full bathrooms: 1
- Main level bathrooms: 1
Heating
- Gas, Forced Air
Cooling
- Window Unit(s)
Appliances
- Included: Gas Water Heater
- Laundry: Main Level
Features
- Eat-in Kitchen, Convertible Bedroom
- Flooring: Carpet, Laminate, Varies
- Windows: Thermal Windows
- Basement: None
- Has fireplace: No
Interior area
- Total structure area: 1,160
- Total interior livable area: 1,160 sqft
Video & virtual tour
Property
Parking
- Total spaces: 1
- Parking features: Carport
- Garage spaces: 1
- Has carport: Yes
Features
- Levels: Two
- Stories: 2
- Exterior features: Gravel Driveway
- Waterfront features: Beach Access, Lake
- Body of water: Lake Ontario
Lot
- Size: 4,356 Square Feet
- Dimensions: 40 x 105
- Features: Rectangular, Rectangular Lot, Residential Lot
Details
- Parcel number: 2634000476600001069000
- Special conditions: Standard
Construction
Type & style
- Home type: SingleFamily
- Architectural style: Two Story
- Property subtype: Single Family Residence
Materials
- Vinyl Siding, PEX Plumbing
- Foundation: Block
- Roof: Shingle
Condition
- Resale
- Year built: 1930
Utilities & green energy
- Electric: Circuit Breakers
- Sewer: Connected
- Water: Connected, Public
- Utilities for property: Electricity Connected, High Speed Internet Available, Sewer Connected, Water Connected
Community & HOA
Location
- Region: Rochester
Financial & listing details
- Price per square foot: $647/sqft
- Tax assessed value: $129,000
- Annual tax amount: $5,170
- Date on market: 6/30/2026
- Listing terms: Cash,Conventional,FHA,VA Loan
Estimated market value
Not available
Estimated sales range
Not available
Not available
Price history
| Date | Event | Price |
|---|---|---|
| 6/30/2026 | Listed for sale | $750,000+1011.1%$647/sqft |
Source: | ||
| 7/29/1996 | Sold | $67,500$58/sqft |
Source: Public Record Report a problem | ||
Public tax history
| Year | Property taxes | Tax assessment |
|---|---|---|
| 2025 | -- | $129,000 |
| 2024 | -- | $129,000 |
| 2023 | -- | $129,000 +73.4% |
| 2022 | -- | $74,400 |
| 2021 | -- | $74,400 |
| 2020 | -- | $74,400 |
| 2018 | -- | $74,400 +12.7% |
| 2017 | $1,992 | $66,000 |
| 2016 | -- | $66,000 |
| 2015 | -- | $66,000 |
| 2014 | -- | $66,000 |
| 2013 | -- | $66,000 |
| 2012 | -- | $66,000 |
| 2011 | -- | $66,000 |
| 2010 | -- | $66,000 |
| 2009 | -- | $66,000 -3.2% |
| 2007 | -- | $68,200 |
| 2006 | -- | $68,200 |
| 2005 | -- | $68,200 |
| 2004 | -- | $68,200 +6.1% |
| 2003 | -- | $64,300 |
| 2002 | -- | $64,300 |
| 2001 | -- | $64,300 |
| 2000 | -- | $64,300 |
Find assessor info on the county website
Monthly payment
Climate risks
Neighborhood: 14617
Nearby schools
Schools provided by the listing agent
- District: West Irondequoit
Source: NYSAMLSs. This data may not be complete. We recommend contacting the local school district to confirm school assignments for this home.