Set on a sprawling 2.69-acre lot, this inviting Cape offers the perfect blend of comfort, space, and country charm. The bright, airy kitchen features stainless steel appliances, abundant cabinet and countertop space, and sliders leading to the deck—ideal for seamless indoor-outdoor living. A spacious family room showcases a stunning wood-paneled, beamed ceiling and a classic brick fireplace, creating a warm and welcoming gathering space. The open living and dining rooms provide an easy flow for everyday living and entertaining. Two bedrooms are conveniently located on the second floor, offering privacy from the main living areas while a 1st floor bedroom completes the package. Outside, enjoy the expansive yard complete with a barn/stable, an attached garage, and plenty of off-street parking, providing endless possibilities for hobbies, storage, animals, or outdoor enjoyment.
Sold for $457,000
$457,000
45 Town Farm Rd, Winchendon, MA 01475
3beds
1,824sqft
Single Family Residence
Built in 1980
2.69 Acres Lot
$449,900 Zestimate®
$251/sqft
$2,936 Estimated rent
Home value
$449,900
$427,000 - $472,000
$2,936/mo
Zestimate® history
Owner options
List your home for rent
$2,936/mo
Rent Zestimate®
Find your next renter with Zillow Rental Manager. Plus, with online applications, you can quickly screen prospective tenants – for free.
$2,936/mo
Rent Zestimate®
Refinance and save
$3,129/mo
Est. payment
Refinancing to a lower rate could help reduce your monthly payments and save thousands over the life of the loan.
$3,129/mo
Est. payment
Explore your selling options
Work with a Zillow partner agent
Leverage their expertise and Zillow's premium Showcase listings to get your home seen by more buyers.
Get startedList with your own agent
Get your home in front of millions of buyers by listing it on Zillow.
Learn how to do itSell it yourself
Take full control of how buyers see your home on Zillow by listing For Sale by Owner (FSBO).
List your homeWhat's special
Classic brick fireplaceAttached garageSpacious family roomExpansive yardStainless steel appliancesPlenty of off-street parkingStunning wood-paneled beamed ceiling
Zillow last checked:
Listing updated:
Listed by:
Corrie Ann Carbone-Patricelli 774-696-6662,
Lamacchia Realty, Inc. 508-425-7372
Bought with:
Team Molet
Keller Williams Realty North Central
Source: MLS PIN,MLS#: 73550476
Facts & features
Interior
Bedrooms & bathrooms
- Bedrooms: 3
- Bathrooms: 2
- Full bathrooms: 2
Primary bedroom
- Features: Closet, Flooring - Wall to Wall Carpet
- Level: Second
- Area: 198
- Dimensions: 11 x 18
Bedroom 2
- Features: Closet, Flooring - Wall to Wall Carpet
- Level: Second
- Area: 198
- Dimensions: 11 x 18
Bedroom 3
- Features: Closet, Flooring - Vinyl
- Level: First
- Area: 156
- Dimensions: 13 x 12
Primary bathroom
- Features: No
Bathroom 1
- Features: Bathroom - Full, Bathroom - Tiled With Shower Stall, Flooring - Stone/Ceramic Tile, Countertops - Stone/Granite/Solid
- Level: Second
- Area: 56
- Dimensions: 8 x 7
Bathroom 2
- Features: Bathroom - Tiled With Tub, Bathroom - With Tub & Shower, Flooring - Stone/Ceramic Tile, Countertops - Stone/Granite/Solid
- Level: First
- Area: 36
- Dimensions: 6 x 6
Family room
- Features: Ceiling Fan(s), Beamed Ceilings, Cable Hookup, Exterior Access, Recessed Lighting
- Level: First
- Area: 460
- Dimensions: 20 x 23
Kitchen
- Features: Flooring - Vinyl, Deck - Exterior, Slider, Stainless Steel Appliances
- Level: First
- Area: 156
- Dimensions: 13 x 12
Living room
- Features: Flooring - Vinyl, Exterior Access
- Level: First
- Area: 306
- Dimensions: 18 x 17
Heating
- Baseboard, Oil
Cooling
- Window Unit(s)
Appliances
- Included: Water Heater, Range, Dishwasher, Microwave, Refrigerator
- Laundry: Electric Dryer Hookup, Washer Hookup, In Basement
Features
- Flooring: Tile, Vinyl, Carpet
- Doors: Storm Door(s)
- Basement: Full,Interior Entry,Garage Access,Concrete,Unfinished
- Number of fireplaces: 1
- Fireplace features: Family Room
Interior area
- Total structure area: 1,824
- Total interior livable area: 1,824 sqft
- Finished area above ground: 1,824
Property
Parking
- Total spaces: 6
- Parking features: Attached, Garage Door Opener, Paved Drive, Paved
- Attached garage spaces: 2
- Uncovered spaces: 4
Features
- Patio & porch: Deck, Deck - Wood
- Exterior features: Deck, Deck - Wood, Rain Gutters, Barn/Stable
Lot
- Size: 2.69 Acres
Details
- Additional structures: Barn/Stable
- Foundation area: 0
- Parcel number: M:11 B:0 L:30,3492139
- Zoning: R2
Construction
Type & style
- Home type: SingleFamily
- Architectural style: Cape
- Property subtype: Single Family Residence
Materials
- Conventional (2x4-2x6)
- Foundation: Concrete Perimeter
- Roof: Shingle
Condition
- Year built: 1980
Utilities & green energy
- Electric: Circuit Breakers
- Sewer: Private Sewer
- Water: Private
- Utilities for property: for Electric Range, for Electric Dryer, Washer Hookup
Community & HOA
Community
- Features: Shopping, Walk/Jog Trails, Public School
HOA
- Has HOA: No
Location
- Region: Winchendon
Financial & listing details
- Price per square foot: $251/sqft
- Tax assessed value: $376,100
- Annual tax amount: $4,419
- Date on market: 9/10/2026
- Exclusions: Washer, Dryer, Apple Tree In Backyard
- Road surface type: Paved
Price history
| Date | Event | Price |
|---|---|---|
| 8/18/2026 | Sold | $457,000+1.8%$251/sqft |
Source: MLS PIN #73550476 Report a problem | ||
| 8/3/2026 | Pending sale | $449,000$246/sqft |
Source: MLS PIN #73550476 Report a problem | ||
| 7/20/2026 | Contingent | $449,000$246/sqft |
Source: MLS PIN #73550476 Report a problem | ||
| 7/15/2026 | Listed for sale | $449,000+2%$246/sqft |
Source: MLS PIN #73550476 Report a problem | ||
| 7/28/2025 | Sold | $440,000+1.1%$241/sqft |
Source: MLS PIN #73390033 Report a problem | ||
| 7/7/2025 | Contingent | $435,000$238/sqft |
Source: MLS PIN #73390033 Report a problem | ||
| 6/27/2025 | Listed for sale | $435,000$238/sqft |
Source: MLS PIN #73390033 Report a problem | ||
| 6/25/2025 | Contingent | $435,000$238/sqft |
Source: MLS PIN #73390033 Report a problem | ||
| 6/12/2025 | Listed for sale | $435,000+288.4%$238/sqft |
Source: MLS PIN #73390033 Report a problem | ||
| 12/1/1992 | Sold | $112,000$61/sqft |
Source: Public Record Report a problem | ||
Public tax history
| Year | Property taxes | Tax assessment |
|---|---|---|
| 2025 | $4,419 +2.2% | $376,100 +9.1% |
| 2024 | $4,324 +0.9% | $344,800 +7.9% |
| 2023 | $4,284 +17.5% | $319,700 +32.5% |
| 2022 | $3,646 +5% | $241,300 +9.2% |
| 2021 | $3,474 -1.6% | $221,000 +1.9% |
| 2020 | $3,530 +4.2% | $216,800 +7% |
| 2019 | $3,387 +0.3% | $202,700 +4.1% |
| 2018 | $3,378 +7% | $194,700 +10.8% |
| 2017 | $3,157 +8.3% | $175,700 +5% |
| 2016 | $2,916 +4.3% | $167,300 |
| 2015 | $2,797 +3.6% | $167,300 -1.1% |
| 2014 | $2,700 +2.6% | $169,200 -4% |
| 2013 | $2,631 -4.2% | $176,200 -3.1% |
| 2012 | $2,747 +1.3% | $181,800 -5.8% |
| 2011 | $2,712 +1.3% | $192,900 -4.8% |
| 2010 | $2,676 +0.7% | $202,700 -7.5% |
| 2009 | $2,658 +0.1% | $219,100 -5.2% |
| 2008 | $2,656 +2.4% | $231,200 |
| 2007 | $2,594 +1.2% | $231,200 +5% |
| 2006 | $2,563 +14% | $220,200 +15.5% |
| 2005 | $2,249 +2.6% | $190,600 +14.8% |
| 2004 | $2,191 +2.9% | $166,000 +6% |
| 2003 | $2,130 +4.4% | $156,600 +32.3% |
| 2002 | $2,040 +11.1% | $118,400 +4.2% |
| 1999 | $1,837 | $113,600 |
Find assessor info on the county website
Neighborhood: 01475
Nearby homes
- $457,3005 bd1 ba2.2k sqft44 Town Farm Rd, Winchendon, MA 01475Off Market
- $575,2004 bd2 ba2.5k sqft41 Town Farm Rd, Winchendon, MA 01475Off Market
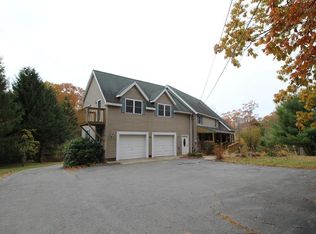
- $415,4003 bd1 ba1.6k sqft39 Town Farm Rd, Winchendon, MA 01475Off Market
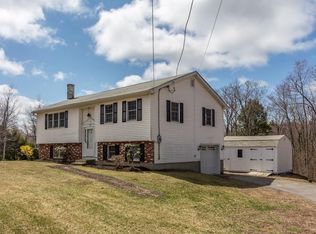
- $450,6003 bd2 ba1.5k sqft33 Town Farm Rd, Winchendon, MA 01475Off Market
- $412,10044 acres49 Town Farm Rd, Winchendon, MA 01475Off Market
- $451,8002 bd1 ba1k sqft34 Town Farm Rd, Winchendon, MA 01475Off Market
- $490,0004 bd3 ba3k sqft31 Town Farm Rd, Winchendon, MA 01475Sold
- $459,6002 bd2 ba1.3k sqft32 Town Farm Rd, Winchendon, MA 01475Off Market
Nearby schools
GreatSchools rating
- 4/10Toy Town Elementary SchoolGrades: 3-5Distance: 3.1 mi
- 5/10Murdock Middle SchoolGrades: 6-8Distance: 3.9 mi
- 3/10Murdock High SchoolGrades: 9-12Distance: 3.9 mi


Get pre-qualified for a loan
At Zillow Home Loans, we can pre-qualify you in as little as 5 minutes with no impact to your credit score.An equal housing lender. NMLS #10287.
- Massachusetts
- Worcester County
- Winchendon
- 01475
- 45 Town Farm Rd
