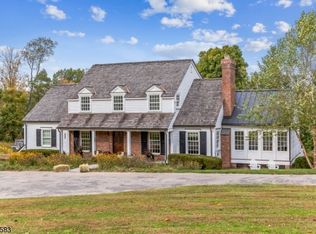
An innovative blend of classic architecture and modernist detail distinguishes this renovated custom residence with equestrian facilities. Six plus pastoral acres of level, landscaped and farm-assessed property includes a cottage, imported 4-stall European horse barn, secondary heated barn ideal for car collectors, saltwater pool. Inside the primary residence, a flexible floor plan reveals fine design elements throughout. The grand foyer has dramatic black and white marble floors, a handsome staircase and access to the main spaces. A black marble-clad fireplace is an exquisite focal point in the living room, while the dining room is customized with a mahogany built-in and dimensional ceiling. A spectacular chef's center-island kitchen has white and walnut Ciuffo cabinets, marble counters and Miele and Decor appliances. Adjacent breakfast and great rooms feature custom glass doors leading to the expansive terrace and pool. A soft-gray wood-paneled office, a powder room and laundry and mudroom complete the main level. On the second and third floors 5 en-suite bedrooms connect to marble-accented baths, including the Lux primary suite with a huge-walk-in closet and spa-inspired bathroom's floating statuary-marble double vanity and marble tub surround. The captivating 2-bedroom guest cottage presents multiple uses. Additionally there are detached three-car and two-car garages. A rare New Vernon find.
Active
Price cut: $260K (5/7)
$3,490,000
45 Village Road, Harding Twp., NJ 07976
5beds
--sqft
Est.: Get pre-qualified
Single Family Residence
Built in ----
6.5 Acres Lot
$-- Zestimate®
$--/sqft
$-- HOA
What's special
Saltwater poolModernist detailClassic architectureEquestrian facilitiesHandsome staircasePowder roomLaundry and mudroom
- 43 days |
- 3,248 |
- 162 |
Zillow last checked:
Listing updated:
Listed by:
Gerry Jo Cranmer 908-400-2346,
Turpin Real Estate, Inc.
Source: GSMLS,MLS#: 4020342
Tour with a local agent
Facts & features
Interior
Bedrooms & bathrooms
- Bedrooms: 5
- Bathrooms: 6
- Full bathrooms: 5
- 1/2 bathrooms: 1
Primary bedroom
- Description: Full Bath, Walk-In Closet
Bedroom 1
- Level: Second
- Area: 272
- Dimensions: 17 x 16
Bedroom 2
- Area: 238
- Dimensions: 17 x 14
Bedroom 3
- Level: Second
- Area: 143
- Dimensions: 13 x 11
Bedroom 4
- Level: Second
- Area: 400
- Dimensions: 20 x 20
Primary bathroom
- Features: Soaking Tub, Stall Shower
Dining room
- Level: First
- Area: 255
- Dimensions: 17 x 15
Family room
- Level: First
- Area: 442
- Dimensions: 26 x 17
Kitchen
- Features: Breakfast Bar, Kitchen Island, Country Kitchen, Eat-in Kitchen, Pantry
- Level: First
- Area: 442
- Dimensions: 26 x 17
Living room
- Level: First
- Area: 392
- Dimensions: 28 x 14
Basement
- Features: Inside Entrance, Utility Room
Heating
- Zoned, Natural Gas
Cooling
- Central Air, Zoned
Appliances
- Included: Dishwasher, Dryer, Generator-Built-In, Kitchen Exhaust Fan, Microwave, Range/Oven-Gas, Refrigerator, Wall Oven(s) - Electric, Washer, Wine Refrigerator, Gas Water Heater
- Laundry: Laundry Room
Features
- Entrance Foyer, Foyer
- Flooring: Marble, Stone, Tile, Wood
- Basement: Yes,Partial,Sump Pump
- Number of fireplaces: 1
- Fireplace features: Living Room, Wood Burning
Property
Parking
- Total spaces: 6
- Parking features: Crushed Stone, Driveway-Exclusive, Detached Garage
- Garage spaces: 5
- Uncovered spaces: 6
Features
- Patio & porch: Patio
- Has private pool: Yes
- Pool features: Outdoor Pool, In Ground
- Fencing: Privacy,Wood
Lot
- Size: 6.5 Acres
- Dimensions: 6.50 ACRES
- Features: Level, Open Lot, Wooded
Details
- Additional structures: Barn/Stable, Carriage House, Outbuilding, Storage Shed
- Parcel number: 2313000160000000090000
- Zoning description: Residential
- Other equipment: Generator-Built-In
- Horses can be raised: Yes
- Horse amenities: Horse Facilities
Construction
Type & style
- Home type: SingleFamily
- Architectural style: Custom Home
- Property subtype: Single Family Residence
Materials
- Wood Siding
- Roof: Slate
Condition
- Major remodel year: 2023
Utilities & green energy
- Gas: Gas-Natural
- Sewer: Septic Tank
- Water: Well
- Utilities for property: Electricity Connected, Natural Gas Connected
Community & HOA
Community
- Subdivision: New Vernon
Location
- Region: New Vernon
Financial & listing details
- Tax assessed value: $1,366,500
- Annual tax amount: $16,862
- Date on market: 4/13/2026
- Exclusions: On File
- Ownership type: Fee Simple
- Electric utility on property: Yes
Estimated market value
Not available
Estimated sales range
Not available
Not available
Price history
| Date | Event | Price |
|---|---|---|
| 5/7/2026 | Price change | $3,490,000-6.9% |
Source: | ||
| 4/13/2026 | Listed for sale | $3,750,000+159.1% |
Source: | ||
| 9/16/2021 | Sold | $1,447,500-0.2% |
Source: Public Record Report a problem | ||
| 12/9/2020 | Sold | $1,450,000-9.1% |
Source: | ||
| 9/25/2020 | Price change | $1,595,000-11.4% |
Source: CENTRAL PROPERTY ASSOCIATES INC #3641358 Report a problem | ||
| 6/18/2020 | Listed for sale | $1,800,000 |
Source: CENTRAL PROPERTY ASSOCIATES INC #3641358 Report a problem | ||
Public tax history
| Year | Property taxes | Tax assessment |
|---|---|---|
| 2025 | $16,316 | $1,366,500 |
| 2024 | $16,316 +3.3% | $1,366,500 |
| 2023 | $15,797 -23.2% | $1,366,500 -24.9% |
| 2022 | $20,567 +1.8% | $1,820,100 |
| 2021 | $20,203 -13% | $1,820,100 |
| 2020 | $23,230 +1.9% | $1,820,100 -9.7% |
| 2019 | $22,786 +0.5% | $2,016,500 |
| 2018 | $22,665 +1.6% | $2,016,500 |
| 2017 | $22,302 +2.4% | $2,016,500 |
| 2016 | $21,778 +3.5% | $2,016,500 |
| 2015 | $21,032 -2.8% | $2,016,500 |
| 2014 | $21,637 +2.1% | $2,016,500 |
| 2012 | $21,193 +1.9% | $2,016,500 |
| 2011 | $20,790 -2.6% | $2,016,500 |
| 2010 | $21,335 +2.1% | $2,016,500 |
| 2009 | $20,891 | $2,016,500 |
| 2008 | -- | $2,016,500 |
| 2007 | -- | $2,016,500 |
| 2006 | -- | $2,016,500 |
| 2005 | -- | $2,016,500 |
| 2003 | -- | $2,016,500 |
| 2002 | -- | $2,016,500 +187.7% |
| 2001 | -- | $700,800 |
Find assessor info on the county website
Monthly payment
Est. payment$--/mo
Payment breakdown
Explore the cost of this home by adjusting the details. Changes won't be saved.
All calculations are estimates and provided by Zillow, Inc. for informational purposes only. Actual amounts may vary.
HOA fees may include property taxes on listings classified as Co-Ops. Contact the listing agent and/or owner for fee details.
Mortgage interest rates are dependent on a number of factors, including credit score, down payment, and repayment length. Interest rate data provided by Zillow Group Marketplace, Inc. as of 1/1/1970 from various mortgage lenders with which we have lead or other similar arrangements; the Estimated Payment is an average of those rates.
See how much you could borrow to make a competitive offer.
Climate risks
Neighborhood: 07976
Nearby schools
GreatSchools rating
- 8/10Harding Township Elementary SchoolGrades: PK-8Distance: 0.6 mi
Schools provided by the listing agent
- Elementary: Harding
- Middle: Harding
- High: Madison
Source: GSMLS. This data may not be complete. We recommend contacting the local school district to confirm school assignments for this home.
A local agent can set up tours, give advice and negotiate with sellers.
A local lender can help you make sure your offer is ready when you are.
- New Jersey
- Morris County
- New Vernon
- 07976
- 45 Village Road