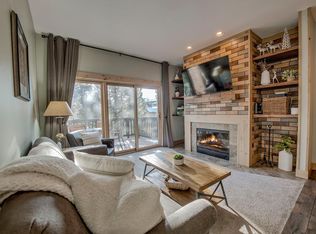
Fully furnished and move-in ready, this exceptional end-unit comes complete with all furnishings, appliances, & TVs included, making it effortless to start enjoying mountain living. A new 50-year roof was installed in 2022 and the property benefits from a strong HOA with low dues, providing peace of mind & long-term value. Rare end-unit opportunity with exceptional natural light & panoramic mountain views of Breckenridge Ski Resort & the surrounding peaks. Positioned at the end of the complex, this beautifully remodeled home enjoys added privacy, expansive windows, & sunshine throughout the day—creating a warm, airy mountain retreat. Vaulted ceilings & an open-concept main level create the perfect setting for entertaining, anchored by a cozy fireplace and thoughtfully updated finishes throughout. Large sliding glass doors lead to a spacious main-level deck where you can relax & take in breathtaking alpine scenery, while the primary suite's oversized windows showcase stunning mountain views for peaceful mornings year-round. The flexible floor plan includes a bonus lower-level living area—ideal as a media room, game room, kids' retreat, or additional gathering space—complete with bunk beds for guests and extended stays. Abundant storage throughout the home and an oversized heated one-car garage make mountain living comfortable and convenient in every season. Nestled in a quiet neighborhood just minutes from downtown Breckenridge, this property offers quick access to the free bus route with pickup conveniently located just behind the home. Enjoy easy access to world-class skiing, hiking, biking, shopping, dining, parks, and endless year-round recreation while still enjoying the privacy and tranquility of a mountain retreat. Whether you're seeking a full-time residence or vacation getaway this bright and inviting end-unit offers exceptional views, abundant sunshine, versatile living spaces, low-maintenance ownership, and the very best of the Breckenridge lifestyle.
Sold for $1,165,000
Zillow last checked:
Listing updated:
Bought with:
Melissa Sinclair, FA100083656
eXp Realty LLC - Resort Experts
Source: Altitude Realtors,MLS#: S1066120 Originating MLS: Summit Association of Realtors
Originating MLS: Summit Association of RealtorsPrice history
| Date | Event | Price |
|---|---|---|
| 8/31/2026 | Sold | $1,165,000-0.9%$611/sqft |
Source:  Altitude Realtors #S1066120 Report a problem Altitude Realtors #S1066120 Report a problem | ||
| 7/20/2026 | Pending sale | $1,175,000$616/sqft |
Source: Altitude Realtors #S1066120 Report a problem | ||
| 7/17/2026 | Price change | $1,175,000-5.8%$616/sqft |
Source: Altitude Realtors #S1066120 Report a problem | ||
| 5/15/2026 | Price change | $1,248,000-5.5%$654/sqft |
Source: Altitude Realtors #S1066120 Report a problem | ||
| 2/7/2026 | Listed for sale | $1,320,000+156.3%$692/sqft |
Source: Altitude Realtors #S1066120 Report a problem | ||
| 9/28/2015 | Sold | $515,000+25.6%$270/sqft |
Source: Public Record Report a problem | ||
| 8/30/2005 | Sold | $410,000$215/sqft |
Source: Public Record Report a problem | ||
Nearby homes
- $1,094,5003 bd3 ba1.9k sqft45 Washington Lode #45, Breckenridge, CO 80424Off Market
- $1,175,0003 bd3 ba1.9k sqft41 Washington Lode Dr, Breckenridge, CO 80424For Sale
- $1,040,6003 bd2 ba1.3k sqft37 Washington Lode Rd, Breckenridge, CO 80424Off Market
- $879,6002 bd2 ba1.5k sqft1114 Baldy Rd, Breckenridge, CO 80424Off Market
Sell for more on Zillow
Get a Zillow Showcase℠ listing at no additional cost and you could sell for .
$1,136,000
2% more
+$22,720
With Zillow Showcase(estimated)
$1,158,720
