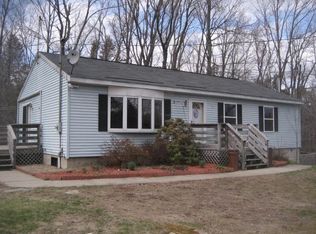
Enjoy tranquility in this charming split-entry home, where comfort meets nature on a picturesque 7.5-acre corner lot. Up the staircase, a bright & sunny Living Room welcomes you w/ gleaming hardwood floors, a large bay window, a server’s window peeking into the Dining area & a spacious open doorway leading to the Kitchen. The open-concept Kitchen & Dining Room feature natural-toned cabinetry, an L-shaped countertop w/ storage on both sides & a door opening to the back deck. Down the hall, you'll find a Full Bath & 2 Bedrooms, both w/ hardwood floors. The fully finished basement boasts a 450+ sq. ft. Family/Rec Room w/ a brick fireplace, plus a Bedroom, laundry & storage closet plus a Utility Room w/ extra storage space. This split-entry gem offers a babbling brook right outside your window & a private trail leading to the mountain—just minutes from Mount Watatic! Move in as is or update to suit your style & needs.
Sold for $393,000
$393,000
45 Watatic Mountain Rd, Ashby, MA 01431
3beds
1,783sqft
Single Family Residence
Built in 1975
7.46 Acres Lot
$397,800 Zestimate®
$220/sqft
$2,906 Estimated rent
Home value
$397,800
$366,000 - $434,000
$2,906/mo
Zestimate® history
Owner options
List your home for rent
$2,906/mo
Rent Zestimate®
Find your next renter with Zillow Rental Manager. Plus, with online applications, you can quickly screen prospective tenants – for free.
$2,906/mo
Rent Zestimate®
Refinance and save
$2,462/mo
Est. payment
Refinancing to a lower rate could help reduce your monthly payments and save thousands over the life of the loan.
$2,462/mo
Est. payment
Explore your selling options
Work with a Zillow partner agent
Leverage their expertise and Zillow's premium Showcase listings to get your home seen by more buyers.
Get startedList with your own agent
Get your home in front of millions of buyers by listing it on Zillow.
Learn how to do itSell it yourself
Take full control of how buyers see your home on Zillow by listing For Sale by Owner (FSBO).
List your homeWhat's special
Brick fireplaceBabbling brookBack deckCorner lotGleaming hardwood floorsLarge bay windowNatural-toned cabinetry
Zillow last checked:
Listing updated:
Listed by:
Blood Team 978-433-8800,
Keller Williams Realty - Merrimack 978-433-8800,
Michael Blood 978-433-8800
Bought with:
Kathleen Walsh
Keller Williams Realty North Central
Source: MLS PIN,MLS#: 73344389
Facts & features
Interior
Bedrooms & bathrooms
- Bedrooms: 3
- Bathrooms: 1
- Full bathrooms: 1
Primary bathroom
- Features: No
Heating
- Baseboard, Oil
Cooling
- None
Appliances
- Included: Water Heater, Range, Dishwasher, Microwave, Refrigerator, Washer, Dryer, Plumbed For Ice Maker
- Laundry: Electric Dryer Hookup, Washer Hookup
Features
- Flooring: Vinyl, Carpet, Hardwood
- Doors: Insulated Doors
- Windows: Insulated Windows
- Basement: Full,Finished,Interior Entry
- Number of fireplaces: 1
Interior area
- Total structure area: 1,783
- Total interior livable area: 1,783 sqft
- Finished area above ground: 968
- Finished area below ground: 815
Property
Parking
- Total spaces: 4
- Parking features: Paved Drive, Off Street
- Uncovered spaces: 4
Accessibility
- Accessibility features: No
Features
- Patio & porch: Deck - Wood
- Exterior features: Deck - Wood, Storage
- On waterfront: Yes
- Waterfront features: Waterfront, Creek
Lot
- Size: 7.46 Acres
- Features: Wooded, Level
Details
- Parcel number: M:001.0 B:0013 L:0001.0,336146
- Zoning: RA
Construction
Type & style
- Home type: SingleFamily
- Architectural style: Split Entry
- Property subtype: Single Family Residence
Materials
- Frame
- Foundation: Concrete Perimeter
- Roof: Shingle
Condition
- Year built: 1975
Utilities & green energy
- Electric: Circuit Breakers, 100 Amp Service
- Sewer: Private Sewer
- Water: Private
- Utilities for property: for Electric Range, for Electric Oven, for Electric Dryer, Washer Hookup, Icemaker Connection
Community & HOA
HOA
- Has HOA: No
Location
- Region: Ashby
Financial & listing details
- Price per square foot: $220/sqft
- Tax assessed value: $197,600
- Annual tax amount: $4,333
- Date on market: 1/6/2026
- Exclusions: Wall Mounted Tvs
Price history
| Date | Event | Price |
|---|---|---|
| 5/30/2025 | Sold | $393,000+12.3%$220/sqft |
Source: MLS PIN #73344389 Report a problem | ||
| 3/19/2025 | Contingent | $350,000$196/sqft |
Source: MLS PIN #73344389 Report a problem | ||
| 3/12/2025 | Listed for sale | $350,000+40%$196/sqft |
Source: MLS PIN #73344389 Report a problem | ||
| 5/3/2019 | Sold | $250,000+0.4%$140/sqft |
Source: Public Record Report a problem | ||
| 4/10/2019 | Pending sale | $249,000$140/sqft |
Source: Keller Williams Realty - Merrimack #72476037 Report a problem | ||
| 4/3/2019 | Listed for sale | $249,000$140/sqft |
Source: Keller Williams Realty - Merrimack #72476037 Report a problem | ||
Public tax history
| Year | Property taxes | Tax assessment |
|---|---|---|
| 2025 | $4,240 -6.5% | $278,400 -4.7% |
| 2024 | $4,535 -1.8% | $292,000 +3.9% |
| 2023 | $4,616 +11.2% | $281,100 +19.8% |
| 2022 | $4,150 -4.3% | $234,600 +0.4% |
| 2021 | $4,335 +11.6% | $233,700 +13.3% |
| 2020 | $3,883 -10.4% | $206,200 +4.4% |
| 2019 | $4,333 +16.8% | $197,600 +7.4% |
| 2018 | $3,711 +5.8% | $184,000 +9.3% |
| 2017 | $3,506 +3.6% | $168,300 |
| 2016 | $3,383 +3% | $168,300 +0.8% |
| 2015 | $3,285 +2.2% | $166,900 -0.8% |
| 2014 | $3,213 +2.1% | $168,200 -6.7% |
| 2013 | $3,148 +5.6% | $180,200 -0.7% |
| 2012 | $2,980 -0.1% | $181,500 -9.4% |
| 2011 | $2,984 +1.3% | $200,300 -7.2% |
| 2010 | $2,945 +4.2% | $215,900 -8.6% |
| 2009 | $2,826 +4% | $236,300 +0.2% |
| 2008 | $2,718 -2.1% | $235,748 -0.6% |
| 2007 | $2,776 +10.4% | $237,248 +0.4% |
| 2006 | $2,515 +4% | $236,348 +15.5% |
| 2005 | $2,418 +1.9% | $204,700 +16.2% |
| 2004 | $2,374 +4.4% | $176,100 +3.7% |
| 2003 | $2,274 +6% | $169,800 +35.9% |
| 2001 | $2,145 +6.7% | $124,900 +10% |
| 2000 | $2,011 +1.8% | $113,500 +7.2% |
| 1997 | $1,976 | $105,900 |
Find assessor info on the county website
Neighborhood: 01431
Nearby homes
- $443,1003 bd2 ba1.2k sqft81 Watatic Mountain Rd, Ashby, MA 01431Off Market
- $419,8002 bd1 ba1.3k sqft74 Watatic Mountain Rd, Ashby, MA 01431Off Market
- $505,4003 bd2 ba1.6k sqft199 Bennett Rd, Ashby, MA 01431Off Market
- $463,2004 bd2 ba1.2k sqft100 Watatic Mountain Rd, Ashby, MA 01431Off Market
- $1,125,0004 bd4 ba4.7k sqft149 Bennett Rd, Ashby, MA 01431Sold
- $565,1003 bd3 ba2.1k sqft351 Bennett Rd, Ashby, MA 01431Off Market
- $68,000-- bd-- ba-- sqft351 Bennett Rd #3, Ashby, MA 01431Off Market
- $560,1004 bd2 ba2.3k sqft359 Bennett Rd, Ashby, MA 01431Off Market
Nearby schools
GreatSchools rating
- 6/10Ashby Elementary SchoolGrades: K-4Distance: 3.4 mi
- 5/10Hawthorne Brook Middle SchoolGrades: 5-8Distance: 9.2 mi
- 6/10North Middlesex Regional High SchoolGrades: 9-12Distance: 11.6 mi
Get a cash offer in 3 minutes
Find out how much your home could sell for in as little as 3 minutes with a no-obligation cash offer.
Estimated market value
$397,800
Get a cash offer in 3 minutes
Find out how much your home could sell for in as little as 3 minutes with a no-obligation cash offer.
Estimated market value
$397,800
- Massachusetts
- Middlesex County
- Ashby
- 01431
- 45 Watatic Mountain Rd
