Skip main navigation
For sale
  • Price cut: $5K (7/28)
    $424,900

    45 Watertown Rd, Ocean Pines, MD 21811

    3beds
    1,476sqft
    : 
    $3,027/mo
    Get pre-qualified
    Single Family Residence
    Built in 2021
    7,500 Square Feet Lot
    $420,200 Zestimate®
    $288/sqft
    $81/mo HOA

    What's special

    Electric fireplaceViews of the waterInviting front porchOpen-concept floor plan
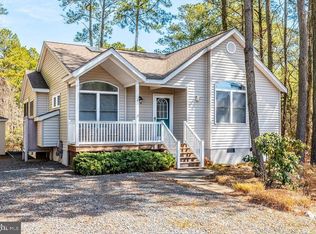
    Don't let this one pass you by! This home is Nestled in a tranquil setting within the sought-after Ocean Pines community, this beautifully maintained 3-bedroom, 2-bath home offers comfortable coastal living. Just five years young, the home features an open-concept floor plan designed with an electric fireplace for easy everyday living and entertaining. Relax on the inviting front porch or enjoy the peaceful surroundings from the spacious three-season room overlooking the pond. There is an Encapsulated Crawl Space, pull down stairs for attic storage, outside shed attached to the home. Situated across the street from the water, this property provides a serene backdrop while remaining close to all the amenities Ocean Pines has to offer. A wonderful opportunity to enjoy a low-maintenance lifestyle in a picturesque location. Views of the Water, great location to access Restaurant, shopping, local attractions and so much more....
    44 days
    |
    1,731
    |
    118
    |

    Likely to sell faster than

    Zillow last checked:

    Listing updated:

    Listed by:

    Sandie Mattes 443-250-2730,

    Keller Williams Realty Delmarva 4105246400

    Source: Bright MLS,MLS#: MDWO2039132MLS Logo

      Facts & features

      Interior

      Bedrooms & bathrooms
      • Bedrooms: 3
      • Bathrooms: 2
      • Full bathrooms: 2
      • Main level bathrooms: 2
      • Main level bedrooms: 3
      Rooms
      • Room types: Living Room, Dining Room, Primary Bedroom, Sitting Room, Bedroom 2, Kitchen, Bedroom 1, Sun/Florida Room, Other, Primary Bathroom, Full Bath
      Primary bedroom
      • Features: Flooring - Carpet, Ceiling Fan(s), Window Treatments
      • Level: Main
      Bedroom 1
      • Features: Ceiling Fan(s), Flooring - Carpet, Window Treatments
      • Level: Main
      Bedroom 2
      • Features: Ceiling Fan(s), Flooring - Carpet, Window Treatments
      • Level: Main
      Primary bathroom
      • Features: Bathroom - Stall Shower, Window Treatments, Lighting - Pendants
      • Level: Main
      Dining room
      • Features: Flooring - Luxury Vinyl Plank, Window Treatments
      • Level: Main
      Other
      • Features: Bathroom - Tub Shower, Lighting - Pendants
      • Level: Main
      Kitchen
      • Features: Granite Counters, Eat-in Kitchen, Kitchen - Electric Cooking, Pantry, Flooring - Luxury Vinyl Plank
      • Level: Main
      Living room
      • Features: Ceiling Fan(s), Fireplace - Electric, Flooring - Luxury Vinyl Plank, Window Treatments
      • Level: Main
      Other
      • Features: Attic - Pull-Down Stairs
      • Level: Main
      Sitting room
      • Features: Ceiling Fan(s), Flooring - Luxury Vinyl Plank, Window Treatments
      • Level: Main
      Other
      • Features: Ceiling Fan(s), Flooring - Carpet
      • Level: Main
      Heating
      • Heat Pump, Electric
      Cooling
      • Central Air, Electric
      Appliances
      • Included: Microwave, Dishwasher, Disposal, Exhaust Fan, Refrigerator, Stainless Steel Appliance(s), Washer, Dryer, Water Heater, Electric Water Heater
      Features
      • Attic, Ceiling Fan(s), Combination Dining/Living, Combination Kitchen/Dining, Entry Level Bedroom, Open Floorplan, Primary Bath(s), Bathroom - Stall Shower, Bathroom - Tub Shower
      • Flooring: Carpet
      • Doors: Sliding Glass, Storm Door(s)
      • Windows: Insulated Windows, Screens, Window Treatments
      • Has basement: No
      • Has fireplace: No
      Interior area
      • Total structure area: 1,476
      • Total interior livable area: 1,476 sqft
      • Finished area above ground: 1,476
      • Finished area below ground: 0

      Property

      Parking
      • Total spaces: 4
      • Parking features: Gravel, Driveway, Off Street
      • Uncovered spaces: 4
      Accessibility
      • Accessibility features: 2+ Access Exits
      Features
      • Levels: One
      • Stories: 1
      • Patio & porch: Porch
      • Exterior features: Lighting
      • Pool features: Community
      • Has view: Yes
      • View description: Water, Trees/Woods
      • Has water view: Yes
      • Water view: Water
      • Waterfront features: Pond, Canal
      Lot
      • Size: 7,500 Square Feet
      • Features: Backs to Trees
      Details
      • Additional structures: Above Grade, Below Grade
      • Parcel number: 2403068544
      • Zoning: R-3
      • Special conditions: Standard

      Construction

      Type & style
      • Home type: SingleFamily
      • Architectural style: Coastal,Ranch/Rambler
      • Property subtype: Single Family Residence
      Materials
      • Advanced Framing
      • Foundation: Block
      Condition
      • Excellent
      • New construction: No
      • Year built: 2021

      Utilities & green energy

      • Sewer: Public Sewer
      • Water: Public
      • Utilities for property: Cable Available, Electricity Available, Sewer Available, Water Available, Cable

      Community & HOA

      Community
      • Features: Pool
      • Security: Smoke Detector(s)
      • Subdivision: Ocean Pines - Nantucket
      HOA
      • Has HOA: Yes
      • Amenities included: Beach Club, Boat Dock/Slip, Boat Ramp, Clubhouse, Common Grounds, Community Center, Dog Park, Gift Shop, Golf Course Membership Available, Jogging Path, Marina/Marina Club, Pier/Dock, Indoor Pool, Pool, Racquetball, Recreation Facilities, Tennis Court(s), Tot Lots/Playground
      • Services included: Management, Road Maintenance
      • HOA fee: $973 annually
      Location
      • Region: Ocean Pines

      Financial & listing details

      • Price per square foot: $288/sqft
      • Tax assessed value: $341,800
      • Annual tax amount: $2,868
      • Date on market: 6/19/2026
      • Listing agreement: Exclusive Right To Sell
      • Listing terms: Conventional,Cash
      • Inclusions: Tv & Mount In 3 Season Room, Blue Sofa & Rug In Sunroom, Living Room Tv Mount, Hall Bath Shelving Unit, Bedroom 2 Tv & Mount, Primary Bedroom Tv Mount
      • Exclusions: Laundry Room Black Shelf & Baskets, Tv's In Living Room And Primary Bedrooms, Kitchen Island With 2 Stools
      • Ownership: Fee Simple

        Estimated market value

        $420,200

        $399,000 - $441,000

        $2,871/mo

        Price history

        DateEventPrice
        7/28/2026Price change$424,900-1.2%$288/sqft
        Source: Bright MLS #MDWO2039132 Report a problem
        7/15/2026Price change$429,900-1.1%$291/sqft
        Source: Bright MLS #MDWO2039132 Report a problem
        6/19/2026Listed for sale$434,900+10.1%$295/sqft
        Source: Bright MLS #MDWO2039132 Report a problem
        3/25/2022Sold$395,000-1.3%$268/sqft
        Source: Bright MLS #MDWO2004522 Report a problem
        2/25/2022Pending sale$400,000$271/sqft
        Source: Bright MLS #MDWO2004522 Report a problem
        1/3/2022Listed for sale$400,000+742.1%$271/sqft
        Source: Bright MLS #MDWO2004522 Report a problem
        4/12/2021Sold$47,500-10.2%$32/sqft
        Source: Public Record Report a problem
        3/20/2021Pending sale$52,900$36/sqft
        Source: Keller Williams #MDWO120882 Report a problem
        3/16/2021Listed for sale$52,900$36/sqft
        Source: Keller Williams #MDWO120882 Report a problem
        12/31/2018Listing removed$52,900$36/sqft
        Source: LONG AND FOSTER - OC #1001560450 Report a problem
        7/19/2018Listed for sale$52,900$36/sqft
        Source: LONG AND FOSTER - OC #1001560450 Report a problem
        6/1/2018Pending sale$52,900$36/sqft
        Source: LONG AND FOSTER - OC #515913 Report a problem
        4/11/2018Listed for sale$52,900+403.8%$36/sqft
        Source: Long & Foster - 11701 OC #515913 Report a problem
        8/29/1997Sold$10,500$7/sqft
        Source: Public Record Report a problem

        Public tax history

        YearProperty taxesTax assessment
        2025$2,868 +8.2%$309,400 +11.7%
        2024$2,651 +6%$277,000 +6%
        2023$2,501 +358.8%$261,367 +293%
        2022$545 +9.1%$66,500 +27.4%
        2021$500 +3.3%$52,200 +3.3%
        2020$484 +3.4%$50,533 -3.2%
        2019$468 +4.6%$52,200 +10.6%
        2018$447 +7.6%$47,200 +7.6%
        2017$415 -32.3%$43,867 +8.2%
        2016$613 $40,533 +9%
        2015$613 $37,200
        2014$613 $37,200
        2013-- $37,200 -51.2%
        2012-- $76,200
        2011-- $76,200
        2010-- $76,200 -44.9%
        2009-- $138,250 +14.1%
        2008-- $121,166 +16.4%
        2007-- $104,083 +19.6%
        2006-- $87,000 +27.9%
        2005-- $68,000 +38.8%
        2004-- $49,000 +63.3%
        2003-- $30,000 +23.3%
        2002-- $24,332 +30.4%
        2001-- $18,666
        Find assessor info on the county website

        Monthly payment

        Est. payment

        Payment breakdown

        Explore the cost of this home by adjusting the details. Changes won't be saved.
        All calculations are estimates and provided by Zillow, Inc. for informational purposes only. Actual amounts may vary.
        HOA fees may include property taxes on listings classified as Co-Ops. Contact the listing agent and/or owner for fee details.
        Mortgage interest rates are dependent on a number of factors, including credit score, down payment, and repayment length. Interest rate data provided by Zillow Group Marketplace, Inc. as of 1/1/1970 from various mortgage lenders with which we have lead or other similar arrangements; the Estimated Payment is an average of those rates.
        See how much you could borrow to make a competitive offer.

        Climate risks

        Neighborhood: 21811

        Getting around

        1 / 100
        Car-Dependent
        28 / 100
        Somewhat Bikeable

        Nearby schools

        GreatSchools rating
        Schools provided by the listing agent
        • High: Stephen Decatur
        • District: Worcester County Public Schools

        Source: Bright MLS. This data may not be complete. We recommend contacting the local school district to confirm school assignments for this home.

        A local agent can set up tours, give advice and negotiate with sellers.

        A local lender can help you make sure your offer is ready when you are.

        Browse local experts

        Similar homes