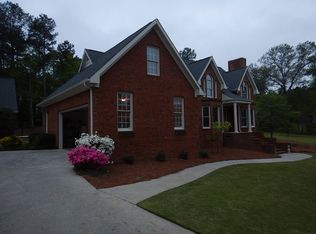
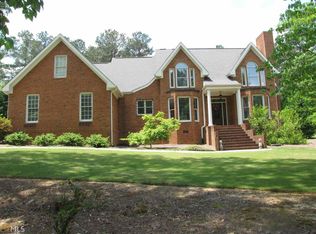
Beautiful 4-bedroom, 3-bathroom home on 2.53 acres! This well-maintained property features an open kitchen that flows into the dining area and a spacious living room with a cozy fireplace. The oversized primary suite includes a walk-in closet and a gorgeous tile bathroom with a custom shower. Additional bedrooms are spacious, many with walk-in closets. Enjoy hardwood floors, plenty of storage, and an attached 2-car garage. Relax on the screened-in front porch and enjoy the privacy of the large, fenced backyard. Additional upgrades include fresh interior & exterior paint, new tankless hot water heater, two electronic filters, a generator, heated floors in primary bedroom & guest bedroom and new screen on the front porch! Plus, this property is located in the neighborhood of Highpoint, but it is not under the restraints of the HOA or subject to any of their bylaws allowing you extra freedom! The property was originally built in 1983; however, a large portion of the dwelling was added in 2014 along with all of the hardie board siding! Don't miss this opportunity!
Closed
Zillow last checked:
Listing updated:
Bought with:
Mary Patton, 149830
Toles, Temple & Wright, Inc.
Source: GAMLS,MLS#: 10570984
Price history
| Date | Event | Price |
|---|---|---|
| 9/9/2026 | Sold | $377,500-7.9%$169/sqft |
Source:  GAMLS #10570984 Report a problem GAMLS #10570984 Report a problem | ||
| 8/25/2026 | Pending sale | $410,000$183/sqft |
Source: GAMLS #10570984 Report a problem | ||
| 6/30/2026 | Price change | $410,000-2.3%$183/sqft |
Source: GAMLS #10570984 Report a problem | ||
| 3/20/2026 | Price change | $419,800-2.3%$188/sqft |
Source: GAMLS #10570984 Report a problem | ||
| 2/11/2026 | Price change | $429,900-4.4%$192/sqft |
Source: GAMLS #10570984 Report a problem | ||
| 9/15/2025 | Price change | $449,900-2.2%$201/sqft |
Source: GAMLS #10570984 Report a problem | ||
| 7/24/2025 | Listed for sale | $459,800+196.6%$206/sqft |
Source: GAMLS #10570984 Report a problem | ||
| 10/4/2013 | Sold | $155,000-6%$69/sqft |
Source: Public Record Report a problem | ||
| 9/5/2013 | Listed for sale | $164,900+10893.3%$74/sqft |
Source: Toles,Temple and Wright, Inc. #07150381 Report a problem | ||
| 11/11/2011 | Sold | $1,500$1/sqft |
Source: Public Record Report a problem | ||
Sell for more on Zillow
Get a Zillow Showcase℠ listing at no additional cost and you could sell for .
$377,500
2% more
+$7,550
With Zillow Showcase(estimated)
$385,050
