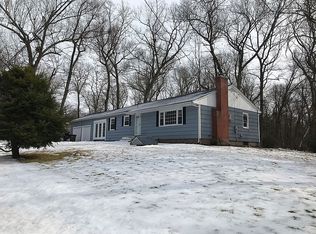
This home is an excellent choice for both downsizers and first time buyers! This home has 2 Full Baths, 3 bedrooms, 1 car garage, huge flat backyard, 200 AMP electrical service, new oil tank, upgraded water filtration, newer windows, heated finished basement and a young heating system! Located super close to highways, shopping, and restaurants but while in the neighborhood you feel like you are set in a country setting! It's 2 minutes from a grocery. Also 5 minutes from amazing restaurants. You really get the best of all worlds. Don't take my word for it, check it out yourself. The hardwood floors are super easy to keep clean and run the first floor of the house. The upgraded recess lighting has made this home feel more modern. The back deck make this home great for hosting parties or just relaxing after a long day at work. A finished lower level adds usable square footage making this home very desirable.
Under contract
$300,000
45 Wilshire Road, Vernon, CT 06066
3beds
1,996sqft
Single Family Residence
Built in 1956
0.34 Acres Lot
$-- Zestimate®
$150/sqft
$-- HOA
What's special
- 32 days |
- 1,732 |
- 155 |
Likely to sell faster than
Zillow last checked:
Listing updated:
Listed by:
Daniel L. Stocker (860)817-1091,
KW Legacy Partners 860-313-0700
Source: Smart MLS,MLS#: 24193412
Facts & features
Interior
Bedrooms & bathrooms
- Bedrooms: 3
- Bathrooms: 2
- Full bathrooms: 2
Primary bedroom
- Level: Main
Bedroom
- Level: Main
Bedroom
- Level: Main
Living room
- Level: Main
Heating
- Hot Water, Oil
Cooling
- Window Unit(s)
Appliances
- Included: Oven/Range, Refrigerator, Washer, Dryer
Features
- Basement: Full,Heated,Finished
- Attic: Access Via Hatch
- Number of fireplaces: 1
Interior area
- Total structure area: 1,996
- Total interior livable area: 1,996 sqft
- Finished area above ground: 998
- Finished area below ground: 998
Property
Parking
- Total spaces: 1
- Parking features: Attached
- Attached garage spaces: 1
Features
- Patio & porch: Deck
Lot
- Size: 0.34 Acres
- Features: Level
Details
- Parcel number: 1659115
- Zoning: R-27
Construction
Type & style
- Home type: SingleFamily
- Architectural style: Ranch
- Property subtype: Single Family Residence
Materials
- Shake Siding, Wood Siding
- Foundation: Concrete Perimeter
- Roof: Asphalt
Condition
- New construction: No
- Year built: 1956
Utilities & green energy
- Sewer: Public Sewer
- Water: Well
Community & HOA
Community
- Features: Shopping/Mall
HOA
- Has HOA: No
Location
- Region: Vernon
Financial & listing details
- Price per square foot: $150/sqft
- Tax assessed value: $125,760
- Annual tax amount: $4,539
- Date on market: 7/21/2026
Estimated market value
Zestimate®
Not available
Estimated sales range
Not available
Rent Zestimate®
Not available
Price history
| Date | Event | Price |
|---|---|---|
| 7/29/2026 | Pending sale | $300,000$150/sqft |
Source: | ||
| 7/24/2026 | Listed for sale | $300,000+53.8%$150/sqft |
Source: | ||
| 8/27/2020 | Sold | $195,000+8.4%$98/sqft |
Source: | ||
| 7/5/2020 | Pending sale | $179,900$90/sqft |
Source: Kahan O'Neill Realty, LLC #170312026 Report a problem | ||
| 7/2/2020 | Listed for sale | $179,900+76.4%$90/sqft |
Source: Kahan O'Neill Realty, LLC #170312026 Report a problem | ||
| 6/28/1996 | Sold | $102,000$51/sqft |
Source: Agent Provided Report a problem | ||
| 4/12/1996 | Sold | $102,000$51/sqft |
Source: Public Record Report a problem | ||
Public tax history
| Year | Property taxes | Tax assessment |
|---|---|---|
| 2025 | $4,539 +2.9% | $125,760 |
| 2024 | $4,413 +5.1% | $125,760 |
| 2023 | $4,199 | $125,760 |
| 2022 | $4,199 -2.4% | $125,760 +15.8% |
| 2021 | $4,303 | $108,590 |
| 2020 | $4,303 | $108,590 |
| 2019 | $4,303 | $108,590 |
| 2018 | $4,303 +2.4% | $108,590 |
| 2017 | $4,204 -5.2% | $108,590 -6.8% |
| 2016 | $4,433 +3% | $116,560 |
| 2015 | $4,302 +2.2% | $116,560 |
| 2014 | $4,209 +2% | $116,560 |
| 2013 | $4,126 +5.3% | $116,560 |
| 2012 | $3,920 -4.9% | $116,560 -15.5% |
| 2011 | $4,123 -0.4% | $137,890 |
| 2010 | $4,139 +5.6% | $137,890 |
| 2009 | $3,919 -6.1% | $137,890 |
| 2008 | $4,175 -8% | $137,890 |
| 2007 | $4,538 +42.3% | $137,890 +58.8% |
| 2006 | $3,190 +2.6% | $86,848 |
| 2005 | $3,108 +1.3% | $86,848 |
| 2004 | $3,068 +5.3% | $86,848 |
| 2003 | $2,913 | $86,848 |
Find assessor info on the county website
Monthly payment
Est. payment
Payment breakdown
Explore the cost of this home by adjusting the details. Changes won't be saved.Climate risks
Neighborhood: 06066
Nearby schools
GreatSchools rating
- 7/10Center Road SchoolGrades: PK-5Distance: 1 mi
- 7/10Vernon Center Middle SchoolGrades: 6-8Distance: 1.3 mi
- 3/10Rockville High SchoolGrades: 9-12Distance: 1.3 mi
Schools provided by the listing agent
- High: Rockville
Source: Smart MLS. This data may not be complete. We recommend contacting the local school district to confirm school assignments for this home.
- $362,5003 bd2 ba1.1k sqft39 Wilshire Rd, Vernon, CT 06066Off Market
Save - $367,4003 bd1 ba1.4k sqft51 Wilshire Rd, Vernon, CT 06066Off Market
Save - $387,1003 bd2 ba1.5k sqft38 Wilshire Rd, Vernon, CT 06066Off Market
Save 
- $433,6004 bd2 ba1.7k sqft77 Wilshire Rd, Vernon, CT 06066Off Market
Save - $409,4003 bd2 ba1.7k sqft73 Wilshire Rd, Vernon, CT 06066Off Market
Save - $328,4003 bd1 ba912 sqft35 Wilshire Rd, Vernon, CT 06066Off Market
Save - $400,0003 bd2 ba1.6k sqft81 Wilshire Rd, Vernon, CT 06066Off Market
Save - $307,6003 bd1 ba960 sqft34 Wilshire Rd, Vernon, CT 06066Off Market
Save
A local agent can set up tours, give advice and negotiate with sellers.


