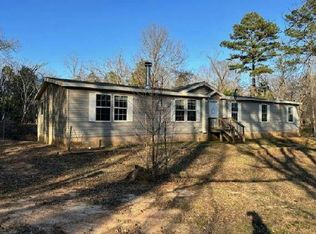
Seclusion and privacy at its finest!!! Located at the end of a dead end road sits a beautiful and well constructed 3bd/2ba barndominium home on 20 acres. Property has housed horses in the past and is ready for your livestock. This home has it all with a large and open concept, woodburning stove, spacious laundry/utility room, tile flooring in the laundry room and guest bathroom, laminate flooring throughout much of the home, and carpet in the primary bedroom. One bedroom is smaller, making it a great option for a home office, nursery, or hobby room. Cultured marble in the primary and guest bathroom showers. Outside, you'll find a 24'x30' shop wired for electricity, complete with lean-tos on both sides—perfect for extra storage, equipment, projects, or workspace. With privacy, spacious living areas and a versatile shop, this property offers plenty of possibilities to make it your own! Barndominium is constructed with steel I Beams, 6 inch walls, spray foam insulation and also features a whole house dehumidifier.
Active
$525,000
450 An County Rd #2113, Elkhart, TX 75839
3beds
1,714sqft
Residential
Built in 2015
20.29 Acres Lot
$-- Zestimate®
$306/sqft
$-- HOA
What's special
Woodburning stoveWhole house dehumidifierLarge and open concept
- 6 days
- 407
- 58
Zillow last checked:
Listing updated:
Listed by:
Tawna Allen 903-922-1469,
eXp Realty, LLC
Source: Palestine AOR,MLS#: 103876
Facts & features
Interior
Bedrooms & bathrooms
- Bedrooms: 3
- Bathrooms: 2
- Full bathrooms: 2
Rooms
- Room types: Kit/Din/Liv Combo
Heating
- Electric, Central
Cooling
- Electric
Appliances
- Included: Electric Oven, Electric Range, Microwave, Dishwasher, Refrigerator, Electric Water Heater
Features
- Walk-In Closet(s), Ceiling Fan(s), Extra Insulation, Split Bedroom/Plan, Kitchen Island
- Flooring: Carpet, Laminate
- Has fireplace: Yes
Interior area
- Total structure area: 1,714
- Total interior livable area: 1,714 sqft
Video & virtual tour
Property
Parking
- Parking features: Gravel, Driveway
- Has uncovered spaces: Yes
Features
- Patio & porch: Front Porch, Rear Porch
- Fencing: Barbed Wire,Cross Fenced
Lot
- Size: 20.29 Acres
- Topography: Level
Details
- Additional structures: Workshop
- Parcel number: 19125
Construction
Type & style
- Home type: SingleFamily
- Architectural style: Ranch
- Property subtype: Residential
Materials
- Stone, Steel Frame
- Foundation: Slab
- Roof: Metal
Condition
- Year built: 2015
Utilities & green energy
- Electric: Houston County
- Sewer: Septic Tank
- Water: Community, Cedar Creek
Community & HOA
Community
- Subdivision: Anderson
Location
- Region: Elkhart
Financial & listing details
- Price per square foot: $306/sqft
- Annual tax amount: $2,742
- Date on market: 10/15/2026
- Listing terms: Cash,3rd Party Only,FHA,VA Loan
Estimated market value
Not available
Estimated sales range
Not available
Not available
Price history
| Date | Event | Price |
|---|---|---|
| 10/15/2026 | Listed for sale | $525,000$306/sqft |
Source: Palestine AOR #103876 Report a problem | ||
Public tax history
Tax history is unavailable.
Monthly payment
Est. payment
Payment breakdown
Explore the cost of this home by adjusting the details. Changes won't be saved.Climate risks
Neighborhood: 75839
Nearby schools
Schools provided by the listing agent
- District: Elkhart ISD
Source: Palestine AOR. This data may not be complete. We recommend contacting the local school district to confirm school assignments for this home.

Similar homes
- $--4 bd3 ba2.3k sqft507 An County Road 155, Elkhart, TX 75839Auction
 Auction.com 1
- $350,0003 bd3 ba2k sqft1189 W Fm 861, Elkhart, TX 75839For Sale
 MLS ID #26013068, Nancy Lawrence, Lawrence Realty. GTARMLS
- $525,0006 bd3 ba2k sqft3948 Fm 1990, Palestine, TX 75801For Sale
 MLS ID #103758, Daniel Nunez. Palestine AOR
- $295,0003 bd3 ba2.2k sqft249 Private Road 6933, Palestine, TX 75801For Sale
 MLS ID #103883, Lisa Priest. Palestine AOR
