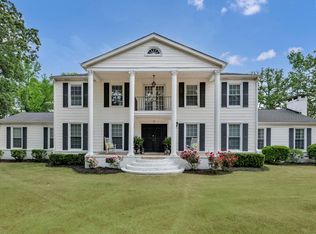
A private, gated aviation estate on approximately 54 acres, offering the ideal blend of privacy, comfort, and practical aviation capability. This is not an airpark and not a shared-use environment — the paved runway and acreage are included in the sale, giving you full control, full privacy, and the freedom to fly on your own schedule. The 2,675' paved private runway supports a wide range of aircraft, including twins such as the Cessna 310 shown in the property video. Takeoffs require only a portion of the runway, offering confidence and flexibility for pilots who value performance and safety.
The 4,958 sq ft, 6-bedroom residence includes 5 full and 2 half baths, multiple ensuite bedrooms, generous common areas, and a relaxed, welcoming feel suited for everyday living or hosting. One of the standout features is the expansive party/entertainment room, offering exceptional square footage and a full kitchenette (no range/oven). This versatile space is ideal for gatherings, recreation, or future customization.
The property also includes a 60' x 70' hangar with a 50' hangar door and direct access to the runway. The hangar features an office and a third half bath, offering flexibility for aviation use, vehicle storage, equipment, or workshop needs. The surrounding acreage includes open fields, wooded buffers, and long sightlines across the property, creating a peaceful rural setting with room for additional structures, agricultural use, or recreational amenities.
Set behind a private gated entrance and surrounded by open land, this estate offers the serenity of a country retreat with the rare advantage of a private runway and hangar. Ideal for aviators who prefer a laid-back, comfortable country estate — one with enough acreage to ensure privacy, but without the formality or upkeep of a grand luxury compound. Final heated square footage are shown on floor plans.
Active
$4,000,000
450 Bull Swamp Rd, Saint Matthews, SC 29135
6beds
4,958sqft
Single Family Residence
Built in 1984
54 Acres Lot
$-- Zestimate®
$807/sqft
$-- HOA
What's special
Full kitchenetteWooded buffersMultiple ensuite bedroomsRelaxed welcoming feelHangar features an officePrivate runway and hangarPrivate gated entrance
- 113 days
- 587
- 37
Zillow last checked:
Listing updated:
Listed by:
Geneva Allen carolinaairparks@gmail.com,
Allen & Allen, Inc.
Source: Canopy MLS as distributed by MLS GRID,MLS#: 4390532
Facts & features
Interior
Bedrooms & bathrooms
- Bedrooms: 6
- Bathrooms: 7
- Full bathrooms: 5
- 1/2 bathrooms: 2
- Main level bedrooms: 6
Primary bedroom
- Features: None
- Level: Main
- Area: 225 Square Feet
- Dimensions: 15' 0" X 15' 0"
Bedroom s
- Features: En Suite Bathroom
- Level: Main
- Area: 311.36 Square Feet
- Dimensions: 16' 10" X 18' 6"
Bedroom s
- Features: En Suite Bathroom
- Level: Upper
- Area: 222.29 Square Feet
- Dimensions: 12' 7" X 17' 8"
Bedroom s
- Features: En Suite Bathroom
- Level: Upper
- Area: 79 Square Feet
- Dimensions: 8' 2" X 9' 8"
Bedroom s
- Features: En Suite Bathroom
- Level: Upper
- Area: 201.39 Square Feet
- Dimensions: 14' 10" X 13' 7"
Bedroom s
- Features: En Suite Bathroom
- Level: Upper
- Area: 176.3 Square Feet
- Dimensions: 11' 6" X 15' 4"
Bedroom s
- Level: Main
- Area: 141.8 Square Feet
- Dimensions: 11' 6" X 12' 4"
Bedroom s
- Level: Main
- Area: 136.99 Square Feet
- Dimensions: 11' 10" X 11' 7"
Flex space
- Features: Open Floorplan, See Remarks
- Level: Main
- Area: 1200 Square Feet
- Dimensions: 40' 0" X 30' 0"
Kitchen
- Level: Main
- Area: 1500 Square Feet
- Dimensions: 50' 0" X 30' 0"
Heating
- Heat Pump, Space Heater, Zoned, Other
Cooling
- Heat Pump, Zoned, Other
Appliances
- Included: Dishwasher, Electric Cooktop
- Laundry: Main Level
Features
- Has basement: No
Interior area
- Total structure area: 4,958
- Total interior livable area: 4,958 sqft
- Finished area above ground: 4,958
- Finished area below ground: 0
Property
Parking
- Total spaces: 3
- Parking features: Other - See Remarks, Garage on Main Level
- Garage spaces: 3
- Details: Can park anyplace on rest of 54 acres.
Features
- Levels: One and One Half
- Stories: 1.5
- Pool features: In Ground
- Waterfront features: None
Lot
- Size: 54 Acres
Living quarters
- Secondary features: None
Details
- Parcel number: 046000037
- Zoning: AG
- Special conditions: Estate
Construction
Type & style
- Home type: SingleFamily
- Property subtype: Single Family Residence
Materials
- Vinyl
- Foundation: Slab
Condition
- New construction: No
- Year built: 1984
Utilities & green energy
- Sewer: Septic Installed
- Water: Well
- Utilities for property: Fiber Optics, Propane, Underground Power Lines, Underground Utilities
Community & HOA
Community
- Subdivision: None
Location
- Region: Saint Matthews
Financial & listing details
- Price per square foot: $807/sqft
- Tax assessed value: $487,660
- Annual tax amount: $3,254
- Date on market: 6/20/2026
- Cumulative days on market: 114 days
- Listing terms: Cash,Conventional
- Road surface type: Asphalt, Paved
Estimated market value
Not available
Estimated sales range
Not available
Not available
Price history
| Date | Event | Price |
|---|---|---|
| 6/21/2026 | Listed for sale | $4,000,000+19900%$807/sqft |
Source:  Canopy MLS as distributed by MLS GRID #4390532 Report a problem Canopy MLS as distributed by MLS GRID #4390532 Report a problem | ||
| 12/2/2015 | Sold | $20,000+1900%$4/sqft |
Source: Public Record Report a problem | ||
| 8/25/2010 | Sold | $1,000 |
Source: Public Record Report a problem | ||
Public tax history
| Year | Property taxes | Tax assessment |
|---|---|---|
| 2025 | $3,254 +218.3% | $11,150 +216.8% |
| 2024 | $1,022 +0.9% | $3,520 |
| 2023 | $1,013 +1.3% | $3,520 |
| 2022 | $999 +10.2% | $3,520 +7.3% |
| 2021 | $907 | $3,280 |
| 2020 | -- | $3,280 |
| 2018 | -- | $3,280 |
| 2017 | -- | $3,280 -14.4% |
| 2016 | -- | $3,830 -0.3% |
| 2015 | -- | $3,840 |
| 2012 | -- | $3,840 +3.5% |
| 2010 | -- | $3,710 |
| 2009 | -- | $3,710 |
Find assessor info on the county website
Monthly payment
Est. payment
Payment breakdown
Explore the cost of this home by adjusting the details. Changes won't be saved.Climate risks
Neighborhood: 29135
Nearby schools
Schools provided by the listing agent
- Elementary: Sandy Run
- Middle: Sandy Run
- High: Calhoun County
Source: Canopy MLS as distributed by MLS GRID. This data may not be complete. We recommend contacting the local school district to confirm school assignments for this home.