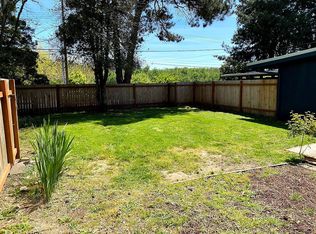
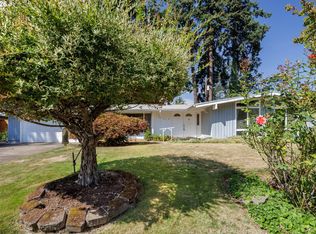
DUPLEX ALERT 450 & 456 CARDINAL. Please do not disturb the tenants and call for an appointment. Outstanding in both location and quality this single level duplex is in sight of Riverbend hospital. Across the street from greenbelt and walking trails this property has an exceptional location with public transportation and services nearby.Care of both sides has been immaculate and pride of ownership felt throughout. Each side offers two bedrooms, one bath, a garage as well as a large private fenced backyard. Many updates including vinyl windows, paint, carpet, vinyl flooring and ductless heat pumps. Kitchens have been updated with stainless steel appliances, cabinetry and attractive countertops. Bathrooms have also been updated during ownership and are equipped with vanities with expanded counter and storage space as well as a tub/shower combo with surround. Bedrooms are roomy and enjoy gorgeous wood floors.Always a popular rental and the current owners enjoyed living in the 450 side for years. Current tenants are happy and would prefer to stay. Scheduled combined rent beginning in October is $3,450 per month. Great potential location for an Air BnB or Furnished Finders property with the proximity to the hospital.
Pending
Price cut: $10K (7/23)
$569,900
450 Cardinal Way, Springfield, OR 97477
4beds
1,647sqft
Multi Family
Built in 1962
-- sqft lot
$-- Zestimate®
$346/sqft
$-- HOA
What's special
- 59 days
- 106
- 4
Zillow last checked:
Listing updated:
Listed by:
Joe Williams ICON@TheICONREGroup.com,
ICON Real Estate Group
Source: RMLS (OR),MLS#: 635951122
Facts & features
Interior
Bedrooms & bathrooms
- Bedrooms: 4
- Bathrooms: 2
- Full bathrooms: 2
Heating
- Ceiling, Ductless
Cooling
- Heat Pump, Air Conditioning
Appliances
- Included: Dishwasher, Range, Refrigerator, Electric Water Heater
Features
- Basement: Crawl Space
Interior area
- Total structure area: 1,647
- Total interior livable area: 1,647 sqft
Property
Parking
- Total spaces: 4
- Parking features: Driveway, Garage
- Garage spaces: 2
- Has uncovered spaces: Yes
Features
- Stories: 1
- Has view: Yes
- View description: Park/Greenbelt, Territorial
Lot
- Size: 0.29 Acres
- Features: Corner Lot, Level, SqFt 10000 to 14999
Details
- Parcel number: 0188993
- Zoning: Mul Com
Construction
Type & style
- Home type: MultiFamily
- Property subtype: Multi Family
Materials
- Lap Siding
- Foundation: Concrete Perimeter
- Roof: Composition
Condition
- Updated/Remodeled
- Year built: 1962
Utilities & green energy
- Sewer: Septic Tank
- Water: Public
- Utilities for property: Cable Connected
Community & HOA
HOA
- Has HOA: No
Location
- Region: Springfield
Financial & listing details
- Price per square foot: $346/sqft
- Tax assessed value: $508,384
- Annual tax amount: $3,999
- Date on market: 7/3/2026
- Cumulative days on market: 59 days
- Listing terms: Cash,Conventional,FHA,VA Loan
- Total actual rent: 3321
- Road surface type: Paved
Estimated market value
Not available
Estimated sales range
Not available
Not available
Price history
| Date | Event | Price |
|---|---|---|
| 8/4/2026 | Pending sale | $569,900$346/sqft |
Source: | ||
| 7/23/2026 | Price change | $569,900-1.7%$346/sqft |
Source: | ||
| 7/4/2026 | Listed for sale | $579,900$352/sqft |
Source: | ||
Public tax history
| Year | Property taxes | Tax assessment |
|---|---|---|
| 2025 | $4,000 +1% | $241,807 +3% |
| 2024 | $3,961 +2.5% | $234,765 +3% |
| 2023 | $3,865 +3.7% | $227,928 +3% |
| 2022 | $3,727 +7.2% | $221,290 +3% |
| 2021 | $3,475 -0.9% | $214,845 +3% |
| 2020 | $3,506 +3.5% | $208,588 +3% |
| 2019 | $3,388 +7.2% | $202,513 +3% |
| 2018 | $3,160 | $196,615 +3% |
| 2017 | $3,160 +3.7% | $190,888 +3% |
| 2016 | $3,046 +7.1% | $185,328 +3% |
| 2015 | $2,845 +3.6% | $179,930 +3% |
| 2014 | $2,746 +3.2% | $174,689 +3% |
| 2013 | $2,660 +18.9% | $169,601 +3% |
| 2012 | $2,238 | $164,661 +3% |
| 2011 | -- | $159,865 +3% |
| 2010 | -- | $155,209 +3% |
| 2009 | -- | $150,688 +3% |
| 2008 | -- | $146,299 +3% |
| 2007 | -- | $142,038 +3% |
| 2006 | -- | $137,901 +3% |
| 2005 | -- | $133,884 +3% |
| 2004 | -- | $129,984 +3% |
| 2003 | -- | $126,198 +3% |
| 2002 | -- | $122,522 +3% |
| 2001 | -- | $118,953 +3% |
| 2000 | -- | $115,488 |
Find assessor info on the county website
Monthly payment
Est. payment
Payment breakdown
Explore the cost of this home by adjusting the details. Changes won't be saved.Climate risks
Neighborhood: 97477
Nearby schools
Schools provided by the listing agent
- Elementary: Bertha Holt
- Middle: James Monroe
- High: Sheldon
Source: RMLS (OR). This data may not be complete. We recommend contacting the local school district to confirm school assignments for this home.