Welcome to 450 Cascade Loop, a beautifully designed 3-bedroom, 2-bath Boardwalk plan home located in the highly desirable Bridgewater community of Little River! This home combines an open floor plan, generous room sizes, and thoughtful details throughout. Step inside from the welcoming covered front porch into a spacious foyer. that leads you to two generously sized bedrooms and a full bath are situated toward the front of the home, while the primary suite is privately tucked away. The primary suite features a tray ceiling, oversized walk-in closet, and private bath with a beautiful tiled shower. The heart of the home is the expansive kitchen, featuring stainless steel appliances, abundant cabinetry and counter space, pantry, and a large center island with additional seating. The kitchen opens seamlessly to the breakfast area and spacious great room, making this floor plan perfect for both everyday living and entertaining. A separate dining area provides even more space for hosting family and friends. Sliding glass doors lead from the great room to the covered rear porch, creating the perfect place to relax and enjoy the coastal Carolina lifestyle. Additional highlights include an attached two-car garage, modern light fixtures, and convenient one-level living. Conveniently located in Little River with easy access to North Myrtle Beach, shopping, dining, golf, entertainment, medical facilities, and the beautiful beaches of the Grand Strand! The HOA fee covers trash, cable, and the fabulous amenities. This community boasts a recreation area with lots of community events, large community pool, large Gym for exercise, Bocce, and Pickleball courts. Community also features a walking path around the pond and two dog parks/run. One dog park is just steps down the street. Don’t wait—schedule your showing today!
For sale
$539,900
450 Cascade Loop, Little River, SC 29566
3beds
2,390sqft
Single Family Residence
Built in 2021
9,147 Square Feet Lot
$519,900 Zestimate®
$226/sqft
$208/mo HOA
What's special
Convenient one-level livingModern light fixturesWelcoming covered front porchExpansive kitchenStainless steel appliancesCovered rear porchSpacious foyer
- 26 days
- 566
- 42
Likely to sell faster than
Zillow last checked:
Listing updated:
Listed by:
Roman Dilldin Cell:843-450-2535,
Rowles Real Estate,
Desiree Rowles 843-450-2535,
Rowles Real Estate
Source: CCAR,MLS#: 2623862 Originating MLS: Coastal Carolinas Association of Realtors
Originating MLS: Coastal Carolinas Association of RealtorsFacts & features
Interior
Bedrooms & bathrooms
- Bedrooms: 3
- Bathrooms: 2
- Full bathrooms: 2
Rooms
- Room types: Bathroom, Foyer, Screened Porch, Utility Room
Heating
- Central, Electric, Gas
Cooling
- Central Air
Appliances
- Included: Double Oven, Dishwasher, Disposal, Microwave, Range, Refrigerator, Dryer, Washer
- Laundry: Washer Hookup
Features
- Tray Ceiling(s), Dual Sinks, Linen Closet, Main Level Primary, Separate Shower, Vanity, Walk-In Closet(s), Breakfast Bar, Bedroom on Main Level, Breakfast Area, Entrance Foyer, Kitchen Island, Stainless Steel Appliances, Solid Surface Counters
- Flooring: Carpet, Laminate, Tile
- Furnished: Yes
Interior area
- Total structure area: 3,502
- Total interior livable area: 2,390 sqft
Property
Parking
- Total spaces: 4
- Parking features: Attached, Garage, Two Car Garage
- Attached garage spaces: 2
Features
- Levels: One
- Stories: 1
- Patio & porch: Rear Porch, Front Porch, Porch, Screened
- Exterior features: Porch
- Pool features: Community, Outdoor Pool
Lot
- Size: 9,147 Square Feet
- Features: Irregular Lot
Details
- Additional parcels included: ,
- Parcel number: 31305030049
- Zoning: PDD
- Special conditions: None
Construction
Type & style
- Home type: SingleFamily
- Architectural style: Ranch
- Property subtype: Single Family Residence
Materials
- Vinyl Siding, Wood Frame
- Foundation: Slab
Condition
- Resale
- Year built: 2021
Utilities & green energy
- Water: Public
- Utilities for property: Cable Available, Electricity Available, Natural Gas Available, Phone Available, Sewer Available, Underground Utilities, Water Available
Community & HOA
Community
- Features: Clubhouse, Golf Carts OK, Recreation Area, Long Term Rental Allowed, Pool
- Security: Smoke Detector(s)
- Subdivision: BRIDGEWATER COTTAGES
HOA
- Has HOA: Yes
- Amenities included: Clubhouse, Owner Allowed Golf Cart, Owner Allowed Motorcycle, Pet Restrictions, Tenant Allowed Golf Cart, Tenant Allowed Motorcycle
- Services included: Association Management, Common Areas, Internet, Pool(s), Recreation Facilities, Trash
- HOA fee: $208 monthly
Location
- Region: Little River
Financial & listing details
- Price per square foot: $226/sqft
- Date on market: 9/28/2026
- Listing terms: Cash,Conventional,FHA,VA Loan
- Electric utility on property: Yes
Estimated market value
$519,900
$494,000 - $546,000
$2,862/mo
Price history
| Date | Event | Price |
|---|---|---|
| 9/28/2026 | Listed for sale | $539,900+22.9%$226/sqft |
Source:  CCAR #2623862 Report a problem CCAR #2623862 Report a problem | ||
| 10/22/2021 | Sold | $439,415$184/sqft |
Source: Agent Provided Report a problem | ||
| 6/23/2021 | Pending sale | $439,415$184/sqft |
Source:  Chesapeake Homes #2105088 Report a problem Chesapeake Homes #2105088 Report a problem | ||
| 6/11/2021 | Price change | $439,415+1.2%$184/sqft |
Source: Chesapeake Homes #2105088 Report a problem | ||
| 4/22/2021 | Price change | $434,415+1.2%$182/sqft |
Source: Chesapeake Homes #2105088 Report a problem | ||
| 4/18/2021 | Price change | $429,415+4.1%$180/sqft |
Source: Chesapeake Homes #2105088 Report a problem | ||
| 4/15/2021 | Listed for sale | $412,615$173/sqft |
Source: Chesapeake Homes #2105088 Report a problem | ||
Public tax history
Tax history is unavailable.
Monthly payment
Est. payment
Payment breakdown
Explore the cost of this home by adjusting the details. Changes won't be saved.Climate risks
Neighborhood: 29566
Nearby schools
Schools provided by the listing agent
- Elementary: Waterway Elementary
- Middle: North Myrtle Beach Middle School
- High: North Myrtle Beach High School
Source: CCAR. This data may not be complete. We recommend contacting the local school district to confirm school assignments for this home.
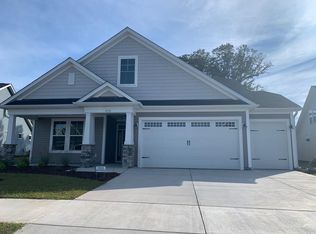
- $501,7003 bd2 ba2.3k sqft450 Cascade Loop LOT 54, Seaglass Sand Dollar D Little River, SC 29566Off Market
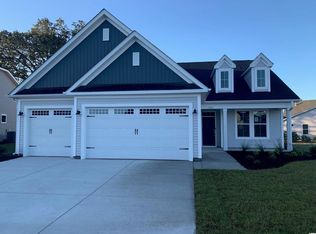
- $518,3004 bd3 ba2.8k sqft446 Cascade Loop LOT 53, Seaglass Sandpiper Little River, SC 29566Off Market
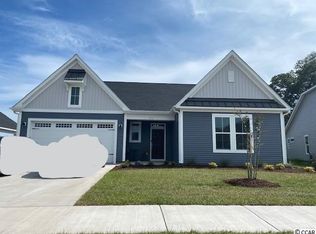
- $485,7003 bd2 ba2.4k sqft454 Cascade Loop LOT 55, Seaglass Seashore B Little River, SC 29566Off Market
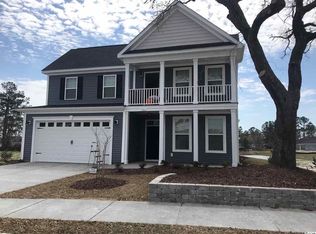
- $562,7003 bd3 ba3.5k sqft746 Ricegrass Pl, Little River, SC 29566Off Market
Similar homes
- $499,4443 bd2 ba1.9k sqft420 Feathergrass Way, Little River, SC 29566For Sale
 MLS ID #2619717, Nikki Bond, S.H. June & Associates, LLC. CCAR
 - $549,0003 bd2 ba2.2k sqft3111 Hermitage Dr., Little River, SC 29566For Sale
 MLS ID #2621212, Roz Murray, RE/MAX Southern Shores NMB. CCAR
 - from $516,9003 bd3 ba2.7k sqftThe Driftwood Plan, Bridgewater, Little River, SC 29566New Construction
 Chesapeake Homes
 - $564,9004 bd4 ba2.7k sqft3099 Kings Ct., Little River, SC 29566For Sale
 MLS ID #2624145, Kimberly Nicoll, Fathom Realty SC LLC. CCAR
 - $519,9003 bd3 ba2.3k sqft215 Goldenrod Circle, Little River, SC 29566For SaleMLS ID #2606900, Jim M Turner, Realty ONE Group DocksideNorth. CCAR
- $648,0003 bd3 ba2.6k sqft327 Galleon Dr., Little River, SC 29566For SaleMLS ID #2620671, Rebecca A Moses, RCM Properties. CCAR
- $549,9994 bd3 ba2.8k sqft4012 Shorecrest Ct. Lot 7, Little River, SC 29566New ConstructionMLS ID #2623301, Deana L Manning, ChrisManningCommunities Realty. CCAR
- $485,0003 bd2 ba2.2k sqft3403 Cedar Creek Run, Little River, SC 29566For SaleMLS ID #2624730, Steven T Koleno, Beycome Brokerage Realty LLC. CCAR
- $580,0004 bd3 ba2.6k sqft3258 Hermitage Dr., Little River, SC 29566For SaleMLS ID #2613185, Amy H Chavis, EXP Realty LLC. CCAR
- $474,9003 bd3 ba2.4k sqft3026 Cedar Creek Run, Little River, SC 29566For SaleMLS ID #2616933, Cory Van Note, Coastal Sands Realty. CCAR
- $529,9004 bd3 ba2.8k sqft2039 Woodrush Loop lot 204, Little River, SC 29566New ConstructionMLS ID #2624756, David W Doss, Today Homes Realty SC, LLC. CCAR
- $514,9993 bd2 ba1.9k sqft333 Spinney Dr., Little River, SC 29566New ConstructionMLS ID #2618691, Brandon L Brookshire, Carolina Strand Realty. CCAR
- $524,9004 bd3 ba2.5k sqft2043 Woodrush Loop lot 205, Little River, SC 29566New ConstructionMLS ID #2624774, David W Doss, Today Homes Realty SC, LLC. CCAR
