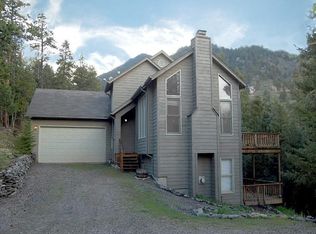
For sale
$1,995,000
5beds
3,525sqft
450 Circle K Ranch Road, Evergreen, CO 80439
5beds
3,525sqft
Single family residence
Built in 1986
2.15 Acres
3 Attached garage spaces
$566 price/sqft
What's special
Discover this peaceful, park-like retreat at 450 Circle K Ranch Road in Evergreen. Set on a beautifully landscaped 2-acre lot, this private sanctuary perfectly balances seclusion with everyday convenience. This inviting 5-bedroom, 3-bathroom home offers plenty of flexible space, including a dedicated office and a bonus room above the 3-car garage ...
- 17 hours |
- 258 |
- 8 |
Source: REcolorado as distributed by MLS GRID,MLS#: 7848644
Travel times
Living Room
Kitchen
Dining Room
Zillow last checked:
Listing updated:
Listed by:
Nicole Wadsworth 720-771-0347 nicole@wadsworthpg.com,
The Agency - Denver
Source: REcolorado as distributed by MLS GRID,MLS#: 7848644
Facts & features
Interior
Bedrooms & bathrooms
- Bedrooms: 5
- Bathrooms: 3
- Full bathrooms: 3
- Main level bathrooms: 2
- Main level bedrooms: 2
Bedroom
- Level: Main
Bedroom
- Level: Main
Bedroom
- Level: Basement
Bedroom
- Level: Basement
Bedroom
- Level: Basement
Bathroom
- Level: Main
Bathroom
- Level: Basement
Bathroom
- Level: Main
Dining room
- Level: Main
Gym
- Level: Main
Kitchen
- Level: Main
Laundry
- Level: Basement
Living room
- Level: Main
Mud room
- Level: Main
Office
- Level: Main
Heating
- Forced Air
Cooling
- None
Appliances
- Included: Bar Fridge, Convection Oven, Dishwasher, Disposal, Dryer, Microwave, Oven, Range, Range Hood, Refrigerator, Washer
- Laundry: In Unit
Features
- Built-in Features, Ceiling Fan(s), Eat-in Kitchen, Five Piece Bath, Granite Counters, Kitchen Island, Pantry, Primary Suite, Smoke Free, Walk-In Closet(s)
- Flooring: Carpet, Tile, Wood
- Windows: Window Coverings
- Basement: Finished,Full,Partial,Walk-Out Access
- Number of fireplaces: 2
- Fireplace features: Living Room, Master Bedroom
Interior area
- Total structure area: 3,525
- Total interior livable area: 3,525 sqft
- Finished area above ground: 2,352
- Finished area below ground: 1,173
Video & virtual tour
Property
Parking
- Total spaces: 3
- Parking features: Garage - Attached
- Attached garage spaces: 3
Features
- Levels: One
- Stories: 1
- Entry location: Ground
- Patio & porch: Covered, Deck, Front Porch, Patio, Wrap Around
- Exterior features: Fire Pit, Garden, Rain Gutters, Lighting, Playground, Private Yard, Water Feature
- Fencing: Partial
Lot
- Size: 2.15 Acres
- Features: Foothills, Irrigated, Landscaped, Level, Many Trees, Secluded, Sprinklers In Front
- Residential vegetation: Grassed, Wooded
Details
- Parcel number: 208502204010
- Zoning: PD
- Special conditions: Standard
Construction
Type & style
- Home type: SingleFamily
- Architectural style: Cottage
- Property subtype: Single Family Residence
Materials
- Frame
- Foundation: Slab
- Roof: Composition
Condition
- Year built: 1986
Utilities & green energy
- Electric: 220 Volts
- Water: Well
- Utilities for property: Electricity Connected, Natural Gas Connected, Phone Connected
Community & HOA
Community
- Subdivision: Wilderness Point
HOA
- Has HOA: No
Location
- Region: Evergreen
Financial & listing details
- Price per square foot: $566/sqft
- Tax assessed value: $924,190
- Annual tax amount: $5,990
- Date on market: 6/19/2026
- Listing terms: Cash,Conventional,FHA,VA Loan
- Exclusions: None
- Ownership: Individual
- Electric utility on property: Yes
- Road surface type: Paved
Price history
| Date | Event | Price |
|---|---|---|
| 7/8/2026 | Listed for sale | $1,995,000$566/sqft |
Source: | ||
Public tax history
| Year | Property taxes | Tax assessment |
|---|---|---|
| 2024 | $4,294 +13.4% | $61,920 -5.1% |
| 2023 | $3,787 -0.4% | $65,220 +19% |
| 2022 | $3,803 | $54,790 -2.8% |
| 2021 | -- | $56,370 +10.3% |
| 2020 | $3,212 +0.3% | $51,110 |
| 2019 | $3,202 | $51,110 +13.9% |
| 2018 | $3,202 +19.7% | $44,890 |
| 2017 | $2,674 | $44,890 -4.1% |
| 2016 | -- | $46,790 |
| 2015 | -- | $46,790 +3.4% |
| 2014 | -- | $45,250 |
| 2013 | -- | $45,250 +0.4% |
| 2012 | -- | $45,080 |
| 2011 | -- | $45,080 -11.1% |
| 2010 | -- | $50,730 |
| 2009 | $3,497 | $50,730 |
Find assessor info on the county website
Monthly payment
Est. payment
$10,681/mo
Principal & interest
$10049
Property taxes
$632
Estimated market value
$1,874,300
$1.78M - $1.97M
$4,596/mo
Climate risks
Explore flood, wildfire, and other predictive climate risk information for this property on First Street®️.
Neighborhood: 80439
Nearby schools
King-Murphy Elementary School
Grades PK-6 • 0.1 miles8/10
GreatSchools® Rating
Test Score Rating
6/10Student Progress Rating
10/10Clear Creek Middle School
Grades 7-8 • 4.8 miles2/10
GreatSchools® Rating
Test Score Rating
4/10Student Progress Rating
1/10Clear Creek High School
Grades 9-12 • 4.8 miles4/10
GreatSchools® Rating
College Readiness Rating
6/10Student Progress Rating
3/10- Colorado
- Clear Creek County
- Evergreen
- 80439
- 450 Circle K Ranch Road