No delays, no bidding wars! Don't miss this opportunity to make this beautifully updated 3-bedroom, 1.5-bath home your own! A 1-YEAR HOME WARRANTY is included for added peace of mind. Features include a spacious family room with a wood-burning fireplace, formal dining room, and a large eat-in kitchen with granite countertops, gas stove, and stainless-steel appliances. Enjoy additional living space in the heated sunroom, perfect for year-round enjoyment. Outside, you'll find a double-wide driveway offering ample parking and a private backyard. Conveniently located near shopping, the mall, hospitals, restaurants, and other amenities. This home offers space, comfort, and convenience. Don't miss your opportunity to make it yours! OPEN HOUSE SUNDAY 11/08 FROM 12:30-2:00PM.
Active
$284,000
450 Eileen Dr, Rochester, NY 14616
3beds
1,739sqft
Single Family Residence
Built in 1965
0.28 Acres Lot
$-- Zestimate®
$163/sqft
$-- HOA
What's special
Private backyardGas stoveWood-burning fireplaceFormal dining roomGranite countertopsStainless-steel appliancesLarge eat-in kitchen
- 5 hours
- 55
- 3
Zillow last checked:
Listing updated:
Listed by:
Empire Realty Group 585-347-4900,
Hiba S. Ibrahim 585-287-3144
Source: NYSAMLSs,MLS#: R1726982 Originating MLS: Rochester
Facts & features
Interior
Bedrooms & bathrooms
- Bedrooms: 3
- Bathrooms: 2
- Full bathrooms: 1
- 1/2 bathrooms: 1
- Main level bathrooms: 1
Heating
- Gas, Forced Air
Cooling
- Central Air
Appliances
- Included: Dryer, Dishwasher, Gas Oven, Gas Range, Gas Water Heater, Microwave, Refrigerator, Washer
Features
- Separate/Formal Dining Room, Entrance Foyer, Eat-in Kitchen, Separate/Formal Living Room, Granite Counters, Kitchen Island
- Flooring: Ceramic Tile, Hardwood, Varies, Vinyl
- Basement: Partial
- Number of fireplaces: 1
Interior area
- Total structure area: 1,739
- Total interior livable area: 1,739 sqft
Property
Parking
- Total spaces: 1
- Parking features: Attached, Garage, Driveway
- Attached garage spaces: 1
Features
- Levels: Two
- Stories: 2
- Exterior features: Blacktop Driveway
Lot
- Size: 0.28 Acres
- Dimensions: 83 x 145
- Features: Rectangular, Rectangular Lot
Details
- Parcel number: 2628000600500008015000
- Special conditions: Standard
Construction
Type & style
- Home type: SingleFamily
- Architectural style: Raised Ranch,Two Story
- Property subtype: Single Family Residence
Materials
- Brick, Other, Vinyl Siding
- Foundation: Block
Condition
- Resale
- Year built: 1965
Utilities & green energy
- Sewer: Connected
- Water: Connected, Public
- Utilities for property: Sewer Connected, Water Connected
Community & HOA
Community
- Subdivision: Heritage Farm Sec 07
Location
- Region: Rochester
Financial & listing details
- Price per square foot: $163/sqft
- Tax assessed value: $155,800
- Annual tax amount: $7,912
- Date on market: 11/4/2026
- Cumulative days on market: 54 days
- Listing terms: Cash,Conventional,FHA
Estimated market value
Not available
Estimated sales range
Not available
Not available
Price history
| Date | Event | Price |
|---|---|---|
| 11/4/2026 | Listed for sale | $284,000-0.9%$163/sqft |
Source:  NYSAMLSs #R1726982 Report a problem | ||
| 11/4/2026 | Listing removed | $286,500$165/sqft |
Source: NYSAMLSs #R1712260 Report a problem | ||
| 10/5/2026 | Price change | $286,500-1.5%$165/sqft |
Source: NYSAMLSs #R1712260 Report a problem | ||
| 9/10/2026 | Listed for sale | $290,900+68.2%$167/sqft |
Source: NYSAMLSs #R1712260 Report a problem | ||
| 1/3/2022 | Sold | $173,000+8.2%$99/sqft |
Source: NYSAMLSs #R1376183 Report a problem | ||
| 11/12/2021 | Pending sale | $159,900$92/sqft |
Source: NYSAMLSs #R1376183 Report a problem | ||
| 11/3/2021 | Listed for sale | $159,900+6.6%$92/sqft |
Source: NYSAMLSs #R1376183 Report a problem | ||
| 7/10/2017 | Sold | $150,000+2.1%$86/sqft |
Source: NYSAMLSs #R1037279 Report a problem | ||
| 5/8/2017 | Pending sale | $146,900$84/sqft |
Source: RE/MAX Plus #R1037279 Report a problem | ||
| 4/11/2017 | Listed for sale | $146,900+41.6%$84/sqft |
Source: RE/MAX Plus #R1037279 Report a problem | ||
| 10/14/2016 | Sold | $103,750$60/sqft |
Source: Public Record Report a problem | ||
Public tax history
| Year | Property taxes | Tax assessment |
|---|---|---|
| 2025 | -- | $155,800 |
| 2024 | -- | $155,800 |
| 2023 | -- | $155,800 +11.4% |
| 2022 | -- | $139,888 |
| 2021 | -- | $139,888 |
| 2020 | -- | $139,888 |
| 2018 | -- | $139,888 +11% |
| 2017 | $3,420 | $126,000 |
| 2016 | -- | $126,000 |
| 2015 | -- | $126,000 |
| 2014 | -- | $126,000 |
| 2013 | -- | $126,000 |
| 2012 | -- | $126,000 |
| 2011 | -- | $126,000 |
| 2010 | -- | $126,000 +4% |
| 2009 | -- | $121,100 |
| 2007 | -- | $121,100 |
| 2006 | -- | $121,100 +17% |
| 2005 | -- | $103,500 |
| 2004 | -- | $103,500 |
| 2003 | -- | $103,500 |
| 2002 | -- | $103,500 -1% |
| 2001 | -- | $104,500 |
| 2000 | -- | $104,500 |
Find assessor info on the county website
Monthly payment
Climate risks
Neighborhood: 14616
Nearby schools
Schools provided by the listing agent
- District: Greece
Source: NYSAMLSs. This data may not be complete. We recommend contacting the local school district to confirm school assignments for this home.
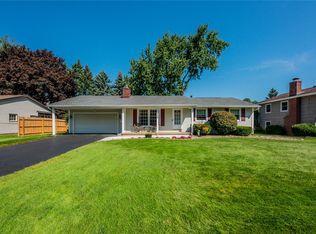
Similar homes
- $249,9003 bd2 ba1.7k sqft523 English Rd, Rochester, NY 14616For Sale
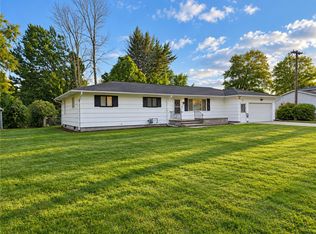
 MLS ID #R1720860, John W. Wallace, Listing by: Berkshire Hathaway HomeServices Discover Real Estate. NYSAMLSs
- $349,9004 bd2 ba1.8k sqft255 Tioga Dr, Rochester, NY 14616For Sale
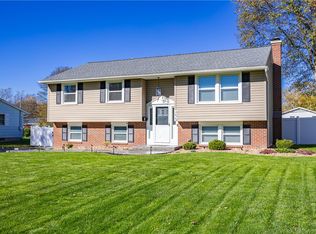 MLS ID #R1726156, Hollis A. Creek, Listing by: Howard Hanna. NYSAMLSs
- $299,9003 bd2 ba1.4k sqft32 Kaywood Dr, Rochester, NY 14626For Sale
 MLS ID #R1725280, Adrienne Lee DeFazio, Listing by: Blue Arrow Real Estate. NYSAMLSs
- $189,9003 bd1 ba1.1k sqft35 Valley Crest Rd, Rochester, NY 14616For Sale
 MLS ID #R1725929, Corey D. Wild, Listing by: Keller Williams Realty Greater Rochester. NYSAMLSs
- $297,5003 bd2 ba1.2k sqft8 Hillview Dr, Rochester, NY 14622For SaleMLS ID #R1725689, G. Harlan Furbush, Listing by: Keller Williams Realty Greater Rochester. NYSAMLSs
- $299,9003 bd2 ba1.6k sqft1039 Weiland Rd, Rochester, NY 14626For SaleMLS ID #R1723069, Danny J. Sirianni, Listing by: Sirianni Realty LLC. NYSAMLSs
- $250,0003 bd2 ba1.5k sqft959 Lake Shore Blvd, Rochester, NY 14617For SaleMLS ID #R1723051, Rita Lujan Pettinaro, Listing by: Keller Williams Realty Greater Rochester. NYSAMLSs
- $279,9003 bd2 ba1.5k sqft3284 Culver Rd, Rochester, NY 14622For SaleMLS ID #R1722669, Hollis A. Creek, Listing by: Howard Hanna. NYSAMLSs
- $264,9003 bd2 ba1.8k sqft3 Cloverwood Dr, Brockport, NY 14420For SaleMLS ID #R1726693, Joseph Andrew Avery, Listing by: RE/MAX Titanium LLC. NYSAMLSs
- $294,9004 bd2 ba1.7k sqft153 Rawlinson Rd, Rochester, NY 14617For SaleMLS ID #R1723944, Kristen Smegelsky, Listing by: Tru Agent Real Estate. NYSAMLSs
- $274,9003 bd2 ba1.3k sqft539 Washington Ave, Rochester, NY 14617For SaleMLS ID #R1718635, James Robert Blaine, Listing by: Howard Hanna. NYSAMLSs
- $299,0003 bd2 ba1.8k sqft46 Astronaut Dr, Rochester, NY 14609For SaleMLS ID #R1724076, Georgianna Toth, Listing by: RE/MAX Plus. NYSAMLSs
- $275,5004 bd3 ba2.2k sqft72 Cherry Creek Ln, Rochester, NY 14626For SaleMLS ID #R1710981, Orlando J. Rivera, Listing by: Empire Realty Group. NYSAMLSs
- $274,9003 bd2 ba1.6k sqft2744 Ridgeway Ave, Rochester, NY 14626For SaleMLS ID #R1709738, Andrea L Provenzano, Listing by: Hunt Real Estate ERA/Columbus. NYSAMLSs
- $200,0003 bd2 ba1.5k sqft98 Glendale Park, Rochester, NY 14613For SaleMLS ID #R1726895, Amber R McGuckin, Listing by: RE/MAX Realty Group. NYSAMLSs
- $194,5003 bd1 ba1.2k sqft52 Whitman Rd, Rochester, NY 14616For SaleMLS ID #S1724217, Walters George Weah, Listing by: Integrated Real Estate Ser LLC. NYSAMLSs
- $249,9004 bd3 ba1.9k sqft171 Burwell Rd, Rochester, NY 14617For SaleMLS ID #R1723357, Stephen E. Wrobbel, Listing by: Howard Hanna. NYSAMLSs
- $249,9004 bd2 ba2k sqft1088 Long Pond Rd, Rochester, NY 14626For SaleMLS ID #R1719579, Lorraine K. Kane, Listing by: Keller Williams Realty Greater Rochester. NYSAMLSs
- $194,9003 bd1 ba1k sqft327 Ridgedale Cir, Rochester, NY 14616For SaleMLS ID #R1725953, Stephen Siciliano, Listing by: Keller Williams Realty Greater Rochester. NYSAMLSs
- $206,9004 bd2 ba1.6k sqft879 Maiden Aka 11 Black Walnut Drive Ln, Rochester, NY 14615For SaleMLS ID #R1706006, Deborah Ruffell, Listing by: Coldwell Banker Custom Realty. NYSAMLSs
