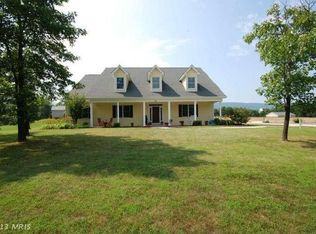
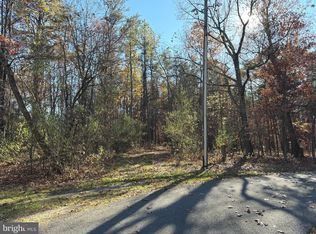

Welcome to this 3-bed, 3-and-a-half-bath all-brick estate offering the perfect blend of privacy, space, and convenience, set on 4 picturesque wooded acres just 15 minutes from Winchester and close to major commuter routes. The main level features a welcoming living room with a gas fireplace, a formal dining room, a spacious kitchen with Corian counters, and convenient first-floor laundry. Upstairs, the primary suite includes access to a private deck, complemented by two generously sized bedrooms and a full bath. Hardwood floors run throughout, and the upper level has been freshly painted for a move-in-ready feel. The fully finished walkout basement adds valuable living space, featuring a second gas fireplace, a full bath, and direct access to the property. Recent updates include a new water softener, 80 gal water heater ('25), and HVAC in the attic ('22), plus the added security of multiple built-in safes on all three levels and a whole-house generator. Enjoy outdoor living with a double-decker composite deck and the convenience of two driveways offering ample parking.
For sale
Price cut: $35K (5/13)
$550,000
450 Fishel Rd, Winchester, VA 22602
3beds
3,465sqft
Est.:
Single Family Residence
Built in 2007
4 Acres Lot
$548,100 Zestimate®
$159/sqft
$-- HOA
What's special
Two generously sized bedroomsDouble-decker composite deckHardwood floors run throughoutFormal dining roomConvenient first-floor laundry
- 40 days |
- 1,361 |
- 74 |
Zillow last checked:
Listing updated:
Listed by:
Kristin Higy 304-596-7390,
Dandridge Realty Group, LLC,
Co-Listing Agent: Elizabeth D. Mcdonald 304-283-8640,
Dandridge Realty Group, LLC
Source: Bright MLS,MLS#: VAFV2040386
Tour with a local agent
Facts & features
Interior
Bedrooms & bathrooms
- Bedrooms: 3
- Bathrooms: 4
- Full bathrooms: 3
- 1/2 bathrooms: 1
- Main level bathrooms: 1
Rooms
- Room types: Living Room, Dining Room, Primary Bedroom, Bedroom 2, Bedroom 3, Kitchen, Foyer, Laundry, Recreation Room, Utility Room, Bathroom 2, Bathroom 3, Primary Bathroom, Half Bath
Primary bedroom
- Features: Attached Bathroom, Ceiling Fan(s), Flooring - HardWood
- Level: Upper
Bedroom 2
- Features: Ceiling Fan(s), Flooring - HardWood
- Level: Upper
Bedroom 3
- Features: Ceiling Fan(s), Flooring - HardWood
- Level: Upper
Primary bathroom
- Features: Bathroom - Walk-In Shower, Flooring - Ceramic Tile
- Level: Upper
Bathroom 2
- Features: Bathroom - Tub Shower, Flooring - Ceramic Tile
- Level: Upper
Bathroom 3
- Features: Bathroom - Walk-In Shower, Flooring - Ceramic Tile
- Level: Lower
Dining room
- Features: Chair Rail, Flooring - HardWood
- Level: Main
Foyer
- Features: Flooring - HardWood
- Level: Main
Half bath
- Features: Flooring - Ceramic Tile
- Level: Main
Kitchen
- Features: Ceiling Fan(s), Flooring - Ceramic Tile, Kitchen - Electric Cooking, Recessed Lighting, Pantry
- Level: Main
Laundry
- Features: Flooring - Ceramic Tile
- Level: Main
Living room
- Features: Ceiling Fan(s), Fireplace - Gas, Flooring - HardWood
- Level: Main
Recreation room
- Features: Attached Bathroom, Fireplace - Gas, Flooring - Ceramic Tile, Flooring - Carpet, Recessed Lighting
- Level: Lower
Utility room
- Level: Lower
Heating
- Heat Pump, Natural Gas
Cooling
- Central Air, Heat Pump, Gas
Appliances
- Included: Microwave, Dishwasher, Dryer, Ice Maker, Oven/Range - Electric, Refrigerator, Cooktop, Washer, Water Treat System, Electric Water Heater
- Laundry: Dryer In Unit, Main Level, Washer In Unit, Laundry Room
Features
- Bathroom - Tub Shower, Bathroom - Walk-In Shower, Ceiling Fan(s), Chair Railings, Dining Area, Formal/Separate Dining Room, Pantry, Primary Bath(s), Recessed Lighting, Dry Wall
- Flooring: Hardwood, Ceramic Tile, Carpet, Wood
- Windows: Window Treatments
- Basement: Connecting Stairway,Partial,Heated,Improved,Interior Entry,Exterior Entry,Walk-Out Access,Windows,Side Entrance
- Number of fireplaces: 2
- Fireplace features: Corner, Glass Doors, Gas/Propane
Interior area
- Total structure area: 3,580
- Total interior livable area: 3,465 sqft
- Finished area above ground: 2,310
- Finished area below ground: 1,155
Video & virtual tour
Property
Parking
- Total spaces: 22
- Parking features: Garage Faces Front, Garage Door Opener, Inside Entrance, Attached, Driveway
- Attached garage spaces: 2
- Uncovered spaces: 20
Accessibility
- Accessibility features: None
Features
- Levels: Three
- Stories: 3
- Patio & porch: Porch, Deck, Patio
- Exterior features: Lighting, Balcony
- Pool features: None
- Has view: Yes
- View description: Garden
Lot
- Size: 4 Acres
- Features: Backs to Trees, Front Yard, Landscaped, Wooded, Private, Rear Yard, SideYard(s), Sloped
Details
- Additional structures: Above Grade, Below Grade
- Parcel number: 59A34I
- Zoning: RA
- Special conditions: Standard
Construction
Type & style
- Home type: SingleFamily
- Architectural style: Colonial
- Property subtype: Single Family Residence
Materials
- Brick
- Foundation: Permanent
- Roof: Shingle
Condition
- Very Good
- New construction: No
- Year built: 2007
Utilities & green energy
- Sewer: On Site Septic
- Water: Well
Community & HOA
Community
- Subdivision: Deer Ridge Estates
HOA
- Has HOA: No
Location
- Region: Winchester
Financial & listing details
- Price per square foot: $159/sqft
- Tax assessed value: $562,800
- Annual tax amount: $2,701
- Date on market: 4/16/2026
- Listing agreement: Exclusive Right To Sell
- Listing terms: Cash,Conventional,FHA,USDA Loan,VA Loan
- Ownership: Fee Simple
- Road surface type: Paved
Estimated market value
$548,100
$521,000 - $576,000
$2,944/mo
Price history
| Date | Event | Price |
|---|---|---|
| 5/13/2026 | Price change | $550,000-6%$159/sqft |
Source: | ||
| 4/30/2026 | Listed for sale | $585,000$169/sqft |
Source: | ||
| 4/21/2026 | Contingent | $585,000$169/sqft |
Source: | ||
| 4/16/2026 | Listed for sale | $585,000+33%$169/sqft |
Source: | ||
| 3/25/2023 | Listing removed | -- |
Source: | ||
| 3/18/2021 | Pending sale | $439,900$127/sqft |
Source: | ||
| 2/25/2021 | Contingent | $439,900$127/sqft |
Source: | ||
| 2/24/2021 | Listed for sale | $439,900$127/sqft |
Source: | ||
| 2/24/2021 | Contingent | $439,900$127/sqft |
Source: | ||
| 2/9/2021 | Listed for sale | $439,900$127/sqft |
Source: | ||
| 12/1/2020 | Listing removed | $439,900$127/sqft |
Source: Sager Associates, Inc. #VAFV160014 Report a problem | ||
| 11/7/2020 | Price change | $439,900-1.1%$127/sqft |
Source: Sager Associates, Inc. #VAFV160014 Report a problem | ||
| 10/30/2020 | Price change | $445,000-1.1%$128/sqft |
Source: Sager Associates, Inc. #VAFV160014 Report a problem | ||
| 9/29/2020 | Listed for sale | $450,000+28.6%$130/sqft |
Source: Sager Associates, Inc. #VAFV160014 Report a problem | ||
| 10/4/2013 | Listing removed | $350,000$101/sqft |
Source: Coldwell Banker Premier Properties #FV8152482 Report a problem | ||
| 8/19/2013 | Price change | $350,000+0%$101/sqft |
Source: Coldwell Banker Premier Properties #FV8152482 Report a problem | ||
| 6/15/2013 | Price change | $349,900-5.2%$101/sqft |
Source: Coldwell Banker Premier Properties #FV8046229 Report a problem | ||
| 5/24/2013 | Price change | $369,000+2.5%$106/sqft |
Source: Coldwell Banker Premier Properties #FV8046229 Report a problem | ||
| 5/22/2013 | Price change | $359,900-2.5%$104/sqft |
Source: Coldwell Banker Premier Properties #FV8046229 Report a problem | ||
| 4/5/2013 | Listed for sale | $369,000+17.1%$106/sqft |
Source: Coldwell Banker Premier Properties #FV8046229 Report a problem | ||
| 4/23/2008 | Sold | $315,000-35.5%$91/sqft |
Source: Public Record Report a problem | ||
| 2/23/2007 | Sold | $488,000+171.1%$141/sqft |
Source: Public Record Report a problem | ||
| 1/27/2006 | Sold | $180,000+73.1%$52/sqft |
Source: Public Record Report a problem | ||
| 3/16/2005 | Sold | $104,000$30/sqft |
Source: Public Record Report a problem | ||
Public tax history
| Year | Property taxes | Tax assessment |
|---|---|---|
| 2025 | $2,701 +6.2% | $562,800 +12.8% |
| 2024 | $2,544 | $498,800 |
| 2023 | $2,544 +101% | $498,800 +20.2% |
| 2022 | $1,265 +81.5% | $414,900 |
| 2021 | $697 +592.7% | $414,900 +9.6% |
| 2020 | $101 -50% | $378,500 |
| 2019 | $201 +93% | $378,500 -4.6% |
| 2018 | $104 +1.7% | $396,700 |
| 2017 | $103 +0.8% | $396,700 +7.2% |
| 2016 | $102 +7.1% | $370,200 |
| 2015 | $95 +91.5% | $370,200 +4.5% |
| 2014 | $50 | $354,300 |
| 2013 | -- | $354,300 -0.6% |
| 2012 | -- | $356,500 |
| 2011 | -- | $356,500 -8.5% |
| 2010 | -- | $389,800 |
| 2009 | -- | $389,800 +12.3% |
| 2008 | -- | $347,100 |
| 2007 | -- | $347,100 +567.5% |
| 2006 | -- | $52,000 |
| 2005 | -- | $52,000 +153.7% |
| 2003 | -- | $20,500 |
Find assessor info on the county website
Monthly payment
Est. payment$--/mo
Payment breakdown
Explore the cost of this home by adjusting the details. Changes won't be saved.
All calculations are estimates and provided by Zillow, Inc. for informational purposes only. Actual amounts may vary.
HOA fees may include property taxes on listings classified as Co-Ops. Contact the listing agent and/or owner for fee details.
Mortgage interest rates are dependent on a number of factors, including credit score, down payment, and repayment length. Interest rate data provided by Zillow Group Marketplace, Inc. as of 1/1/1970 from various mortgage lenders with which we have lead or other similar arrangements; the Estimated Payment is an average of those rates.
See how much you could borrow to make a competitive offer.
Climate risks
Neighborhood: 22602
Nearby schools
GreatSchools rating
- 4/10Indian Hollow Elementary SchoolGrades: PK-5Distance: 6.5 mi
- 2/10Frederick County Middle SchoolGrades: 6-8Distance: 9.1 mi
- 6/10James Wood High SchoolGrades: 9-12Distance: 9.4 mi
Schools provided by the listing agent
- District: Frederick County Public Schools
Source: Bright MLS. This data may not be complete. We recommend contacting the local school district to confirm school assignments for this home.
A local agent can set up tours, give advice and negotiate with sellers.
A local lender can help you make sure your offer is ready when you are.
- Virginia
- Frederick County
- Winchester
- 22602
- 450 Fishel Rd