Impeccably maintained 2003 manufactured home located in the highly desirable Shady Glen Estates senior community. This spacious 1,506 SF, 3‑bedroom, 2‑bath home offers an inviting floor plan featuring vaulted ceilings, granite counters, an expansive living room and abundant natural light. The chef's kitchen offers granite surfaces, and a bright eating area surrounded by windows. A generous primary suite includes double sinks and a walk-in closet plus there is an interior laundry room for added convenience. Enjoy outdoor living on the back deck that's perfect for morning coffee, afternoon shade, or entertaining guests. Additional upgrades include a newer A/C unit installed in 2021 and a 2-car attached garage with workshop. Situated in one of the park's premier locations, the home backs to peaceful, wooded surroundings for added privacy. The community offers wonderful amenities including a beautifully remodeled clubhouse, sparkling pool, and a newly added shaded BBQ area. Located in the charming foothill town of Colfax along the I‑80 corridor between Sacramento and Truckee, you'll appreciate quick access to Rollins Lake, hiking trails, and local shopping all just minutes away.
Closed
$160,000
450 Gladycon Rd Space 94, Colfax, CA 95713
3beds
1,506sqft
Double Wide, Manufactured Home
Built in 2003
-- sqft lot
$158,000 Zestimate®
$106/sqft
$-- Estimated rent
Home value
$158,000
$147,000 - $171,000
Not available
Zestimate® history
Owner options
List your home for rent
Find your next renter with Zillow Rental Manager. Plus, with online applications, you can quickly screen prospective tenants – for free.
Refinance and save
$1,087/mo
Est. payment
Refinancing to a lower rate could help reduce your monthly payments and save thousands over the life of the loan.
$1,087/mo
Est. payment
Explore your selling options
Work with a Zillow partner agent
Leverage their expertise and Zillow's premium Showcase listings to get your home seen by more buyers.
Get startedList with your own agent
Get your home in front of millions of buyers by listing it on Zillow.
Learn how to do itSell it yourself
Take full control of how buyers see your home on Zillow by listing For Sale by Owner (FSBO).
List your homeWhat's special
Abundant natural lightGenerous primary suiteInviting floor planGranite countersWalk-in closetDouble sinksInterior laundry room
Zillow last checked:
Listing updated:
Listed by:
Amy Sibley DRE #01238927 530-906-4985,
Mother Lode Realty
Bought with:
Becky Peters, DRE #02151187
Christie's International Real Estate Sereno
Source: MetroList Services of CA,MLS#: 226082522Originating MLS: MetroList Services, Inc.
Facts & features
Interior
Bedrooms & bathrooms
- Bedrooms: 3
- Bathrooms: 2
- Full bathrooms: 2
Rooms
- Room types: Kitchen, Laundry, Living Room
Dining room
- Features: Dining/Living Combo, Formal Area
Heating
- Central, Propane
Cooling
- Central Air
Appliances
- Included: Free-Standing Refrigerator, Range Hood, Dishwasher, Disposal, Free-Standing Electric Range, Dryer, Washer
- Laundry: Laundry Room, Electric Dryer Hookup, Inside Room
Features
- Flooring: Carpet, Vinyl
- Has fireplace: No
Interior area
- Total interior livable area: 1,506 sqft
Property
Parking
- Total spaces: 4
- Parking features: Off Street, Attached, Garage Door Opener, Guest, Workshop in Garage, Interior Access
- Attached garage spaces: 2
- Uncovered spaces: 2
Features
- Park: Shady Glen Estates
Lot
- Features: Back Yard, Landscape Front
- Topography: Level,Level
Details
- Special conditions: Standard
Construction
Type & style
- Home type: MobileManufactured
- Property subtype: Double Wide, Manufactured Home
Materials
- Lap Siding
- Foundation: Pillar/Post/Pier
- Roof: Composition
Condition
- Year built: 2003
Utilities & green energy
- Electric: 220 Volts in Kitchen, 220 Volts in Laundry
- Sewer: Public Sewer
- Water: Water District, Public
- Utilities for property: Electric, Sewer Connected, Individual Electric Meter, Underground Utilities, Individual Gas Meter, Internet Available
Community & HOA
Community
- Senior community: Yes
Location
- Region: Colfax
Financial & listing details
- Price per square foot: $106/sqft
- Price range: $160K - $160K
- Date on market: 7/3/2026
Price history
| Date | Event | Price |
|---|---|---|
| 8/12/2026 | Sold | $160,000-2.4%$106/sqft |
Source: MetroList Services of CA #226082522 Report a problem | ||
| 7/16/2026 | Pending sale | $164,000$109/sqft |
Source: MetroList Services of CA #226082522 Report a problem | ||
| 7/16/2026 | Listing removed | $164,000$109/sqft |
Source: MetroList Services of CA #226082522 Report a problem | ||
| 7/3/2026 | Listed for sale | $164,000$109/sqft |
Source: MetroList Services of CA #226082522 Report a problem | ||
Public tax history
Tax history is unavailable.
Neighborhood: 95713
Nearby homes
- $5,210,0001 bd2 ba2.7k sqft450 Gladycon Rd SPC 42, Colfax, CA 95713Off Market
- $403,200-- bd-- ba-- sqft450 Gladycon Rd, Colfax, CA 95713Off Market
- $220,0003 bd2 ba1.5k sqft450 Gladycon Rd SPACE 116, Colfax, CA 95713Sold
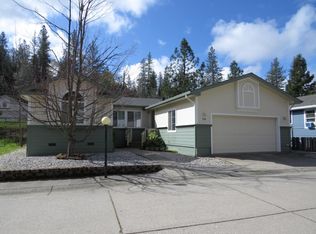
- $---- bd-- ba-- sqft450 Gladycon Rd SPACE 115, Colfax, CA 95713Off Market
- $---- bd-- ba-- sqft450 Gladycon Rd SPACE 99, Colfax, CA 95713Off Market
- $---- bd-- ba-- sqft450 Gladycon Rd SPACE 105, Colfax, CA 95713Off Market
- $52,5002 bd1 ba850 sqft450 Gladycon Rd SPACE 21, Colfax, CA 95713Sold
- $---- bd-- ba-- sqft450 Gladycon Rd SPACE 68, Colfax, CA 95713Off Market
Nearby schools
GreatSchools rating
- 6/10Colfax Elementary SchoolGrades: K-8Distance: 1.1 mi
- 9/10Colfax High SchoolGrades: 9-12Distance: 1.1 mi
Get a cash offer in 3 minutes
Find out how much your home could sell for in as little as 3 minutes with a no-obligation cash offer.
Estimated market value
$158,000
Get a cash offer in 3 minutes
Find out how much your home could sell for in as little as 3 minutes with a no-obligation cash offer.
Estimated market value
$158,000
- California
- Placer County
- Colfax
- 95713
- 450 Gladycon Rd Space 94
