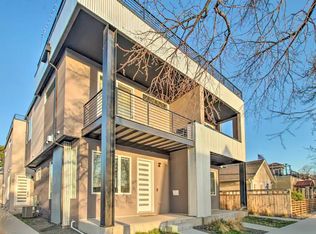
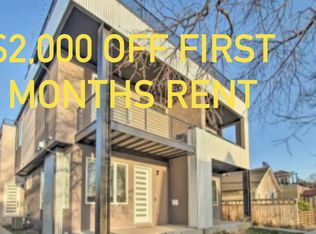
This modern 2018 row home in Denver’s vibrant Baker neighborhood pairs lock-and-leave ease with modern finishes and a fantastic rooftop deck overlooking the city and mountains. Its central location offers quick access to the Santa Fe Arts District, South Broadway, downtown, light rail, restaurants, bars, and everyday conveniences moments from your front door.
The open-concept main level is designed for today’s lifestyle, with generous windows, tall ceilings, and five-inch plank wood flooring. A spacious living and dining area flows into the kitchen, making it easy to host friends or keep an eye on everything from one central space. The kitchen features sleek quartz countertops, stainless steel appliances, pantry, ample cabinet space, and a large island for prep or casual bar seating.
Upstairs, two well-proportioned bedrooms offer privacy and comfort, complemented by contemporary fixtures and finishes. Thoughtfully placed storage and washer/dryer on the same level as the bedrooms.
A true highlight is the expansive rooftop deck, where you can take in sweeping city and mountain views, grill, or relax under Colorado skies. The low-maintenance lot and modern construction keep exterior upkeep simple, so you can spend more time enjoying the neighborhood and less time on chores.
A detached two-car tandem garage provides secure off-street parking and extra storage—rare in such a central location. With no HOA and newer systems and finishes, this home offers a great blend of urban convenience and long-term value in one of Denver’s most vibrant, walkable areas.
Coming soon 06/05
$625,000
450 Inca Street, Denver, CO 80204
2beds
1,517sqft
Est.: Get pre-qualified
Townhouse
Built in 2018
-- sqft lot
$666,000 Zestimate®
$412/sqft
$-- HOA
What's special
- 8 hours |
- 44 |
- 6 |
Zillow last checked:
Listing updated:
Listed by:
Chad Goodale chad.goodale@compass.com,
Compass - Denver
Source: REcolorado as distributed by MLS GRID,MLS#: 6430503
Tour with a local agent
Facts & features
Interior
Bedrooms & bathrooms
- Bedrooms: 2
- Bathrooms: 4
- Full bathrooms: 1
- 3/4 bathrooms: 1
- 1/2 bathrooms: 2
- Main level bathrooms: 1
Bedroom
- Features: Primary Suite
- Level: Upper
Bedroom
- Level: Upper
Bathroom
- Level: Main
Bathroom
- Level: Upper
Bathroom
- Level: Upper
Bathroom
- Level: Upper
Dining room
- Level: Main
Kitchen
- Level: Main
Living room
- Level: Main
Heating
- Forced Air, Natural Gas
Cooling
- Central Air
Appliances
- Included: Bar Fridge, Dishwasher, Disposal, Dryer, Microwave, Oven, Refrigerator, Washer
- Laundry: In Unit
Features
- Ceiling Fan(s), High Speed Internet, Pantry, Primary Suite, Quartz Counters, Radon Mitigation System, Smart Thermostat, Smoke Free, Walk-In Closet(s), Wet Bar
- Flooring: Carpet, Tile, Wood
- Windows: Double Pane Windows
- Basement: Crawl Space
- Number of fireplaces: 1
- Fireplace features: Living Room
- Common walls with other units/homes: 1 Common Wall,2+ Common Walls
Interior area
- Total structure area: 1,517
- Total interior livable area: 1,517 sqft
- Finished area above ground: 1,517
Property
Parking
- Total spaces: 2
- Parking features: Garage
- Garage spaces: 2
Features
- Levels: Three Or More
- Patio & porch: Deck, Rooftop
- Exterior features: Gas Valve
- Has view: Yes
- View description: City, Mountain(s)
Details
- Parcel number: 510209077
- Zoning: U-RH-2.5
- Special conditions: Standard
Construction
Type & style
- Home type: Townhouse
- Architectural style: Urban Contemporary
- Property subtype: Townhouse
- Attached to another structure: Yes
Materials
- Frame, Metal Siding
- Foundation: Concrete Perimeter, Slab
- Roof: Rolled/Hot Mop
Condition
- Year built: 2018
Utilities & green energy
- Sewer: Public Sewer
- Water: Public
Community & HOA
Community
- Security: Carbon Monoxide Detector(s), Radon Detector, Video Doorbell
- Subdivision: Baker
HOA
- Has HOA: No
Location
- Region: Denver
Financial & listing details
- Price per square foot: $412/sqft
- Annual tax amount: $2
- Date on market: 6/5/2026
- Listing terms: 1031 Exchange,Cash,Conventional,FHA,VA Loan
- Exclusions: Seller's Personal Property And Staging Items.
- Ownership: Individual
Estimated market value
$666,000
$606,000 - $733,000
$3,649/mo
Price history
Price history is unavailable.
Public tax history
Tax history is unavailable.
Monthly payment
Est. payment$--/mo
Payment breakdown
Explore the cost of this home by adjusting the details. Changes won't be saved.
All calculations are estimates and provided by Zillow, Inc. for informational purposes only. Actual amounts may vary.
HOA fees may include property taxes on listings classified as Co-Ops. Contact the listing agent and/or owner for fee details.
Mortgage interest rates are dependent on a number of factors, including credit score, down payment, and repayment length. Interest rate data provided by Zillow Group Marketplace, Inc. as of 1/1/1970 from various mortgage lenders with which we have lead or other similar arrangements; the Estimated Payment is an average of those rates.
See how much you could borrow to make a competitive offer.
Climate risks
Neighborhood: Baker
Nearby schools
GreatSchools rating
- 3/10Denver Center For International Studies At FairmontGrades: PK-5Distance: 0.3 mi
- 2/10West Middle SchoolGrades: 6-8Distance: 0.6 mi
- 3/10West High SchoolGrades: 9-12Distance: 0.6 mi
Schools provided by the listing agent
- Elementary: DCIS at Fairmont
- Middle: Strive Federal
- High: Compassion Road Academy
- District: Denver 1
Source: REcolorado as distributed by MLS GRID. This data may not be complete. We recommend contacting the local school district to confirm school assignments for this home.
A local agent can set up tours, give advice and negotiate with sellers.
- Colorado
- Denver County
- Denver
- 80204
- Baker
- 450 Inca Street