Welcome to a home where modern updates meet effortless everyday living. This beautifully refreshed 4-bedroom, 2.5-bath residence offers the perfect blend of comfort and functionality. New upstairs hardwood flooring and sleek downstairs tile create a warm, inviting atmosphere. The kitchen features a new cooking range and upgraded patio door and windows, while the refreshed wood-burning fireplace, complete with a new fireplace door and chimney cover, adds a cozy touch to the living space. Enjoy year-round comfort with a high-efficiency Trane HVAC system featuring CleanEffects air filtration and an AO Smith water heater. You will find a brand new roof, LG washer and dryer, a high-efficiency patio door, and upgraded kitchen and bathroom windows. Outside, the spacious fenced backyard and newer gazebo provide the perfect setting for relaxing evenings, outdoor entertaining, and making lasting memories. Enjoy a community pool with your residence at 450 Iron Bridge Road!
For sale
$709,999
450 Iron Bridge Road, Freehold, NJ 07728
4beds
1,969sqft
Single Family Residence
Built in 1971
0.57 Acres Lot
$711,200 Zestimate®
$361/sqft
$13/mo HOA
What's special
Brand new roofModern updatesLg washer and dryerSleek downstairs tileSpacious fenced backyardNew upstairs hardwood flooringHigh-efficiency patio door
- 7 hours
- 423
- 33
Zillow last checked:
Listing updated:
Listed by:
Bina Patel 732-669-2777,
Halo Realty
Source: MoreMLS,MLS#: 22632387
Facts & features
Interior
Bedrooms & bathrooms
- Bedrooms: 4
- Bathrooms: 3
- Full bathrooms: 2
- 1/2 bathrooms: 1
Bedroom
- Area: 140
- Dimensions: 14.0 x 10.0
Bedroom
- Area: 168
- Dimensions: 14.0 x 12.0
Bedroom
- Area: 154
- Dimensions: 14.0 x 11.0
Other
- Area: 182
- Dimensions: 14.0 x 13.0
Dining room
- Area: 132
- Dimensions: 12.0 x 11.0
Family room
- Area: 198
- Dimensions: 18.0 x 11.0
Foyer
- Area: 1
- Dimensions: 1.0 x 1.0
Kitchen
- Area: 187
- Dimensions: 17.0 x 11.0
Laundry
- Area: 1
- Dimensions: 1.0 x 1.0
Living room
- Area: 308
- Dimensions: 22.0 x 14.0
Heating
- Natural Gas
Cooling
- Central Air
Features
- Flooring: Ceramic Tile, Wood
- Attic: Attic
- Number of fireplaces: 1
Interior area
- Total structure area: 1,969
- Total interior livable area: 1,969 sqft
Property
Parking
- Total spaces: 2
- Parking features: Paved, Common
- Attached garage spaces: 2
Features
- Stories: 2
Lot
- Size: 0.57 Acres
- Dimensions: 125 x 200
- Topography: Level
Details
- Parcel number: 17000853800003
- Zoning description: Residential
Construction
Type & style
- Home type: SingleFamily
- Architectural style: Colonial
- Property subtype: Single Family Residence
Materials
- Foundation: Slab
Condition
- New construction: No
- Year built: 1971
Utilities & green energy
- Sewer: Public Sewer
Community & HOA
Community
- Subdivision: Monmouth Hts
HOA
- Has HOA: Yes
- Services included: Pool
- HOA fee: $150 annually
Location
- Region: Freehold
Financial & listing details
- Price per square foot: $361/sqft
- Tax assessed value: $639,700
- Annual tax amount: $10,222
- Date on market: 10/14/2026
- Inclusions: Washer, Ceiling Fan(s), Dishwasher, Dryer, Electric Cooking, Refrigerator
Estimated market value
$711,200
$676,000 - $747,000
$4,269/mo
Price history
| Date | Event | Price |
|---|---|---|
| 10/14/2026 | Listed for sale | $709,999$361/sqft |
Source:  MoreMLS #22632387 Report a problem MoreMLS #22632387 Report a problem | ||
| 10/3/2026 | Listing removed | $709,999$361/sqft |
Source: MoreMLS #22623105 Report a problem | ||
| 10/2/2026 | Listed for sale | $709,999$361/sqft |
Source: MoreMLS #22623105 Report a problem | ||
| 9/18/2026 | Pending sale | $709,999$361/sqft |
Source: MoreMLS #22623105 Report a problem | ||
| 8/26/2026 | Price change | $709,999-2.7%$361/sqft |
Source: MoreMLS #22623105 Report a problem | ||
| 8/1/2026 | Listed for sale | $729,900+102.8%$371/sqft |
Source: MoreMLS #22623105 Report a problem | ||
| 9/15/2004 | Sold | $360,000$183/sqft |
Source: Public Record Report a problem | ||
Public tax history
| Year | Property taxes | Tax assessment |
|---|---|---|
| 2025 | $10,697 +9.3% | $600,600 +9.3% |
| 2024 | $9,790 +4.1% | $549,700 +8.9% |
| 2023 | $9,406 +4.7% | $504,600 +13.2% |
| 2022 | $8,985 +9.5% | $445,900 +17.2% |
| 2021 | $8,204 +5.6% | $380,500 +4.4% |
| 2020 | $7,770 +1.3% | $364,600 +2.5% |
| 2019 | $7,672 | $355,600 +3.6% |
| 2018 | $7,672 -0.5% | $343,400 +2.1% |
| 2017 | $7,708 +2.9% | $336,500 +1.2% |
| 2016 | $7,492 +6.3% | $332,400 +1.7% |
| 2015 | $7,045 +2.8% | $327,000 +10.9% |
| 2014 | $6,853 -8.1% | $294,900 |
| 2013 | $7,461 +2.5% | $294,900 -19.4% |
| 2012 | $7,278 +3.6% | $366,100 |
| 2011 | $7,022 +2.7% | $366,100 |
| 2010 | $6,835 +14.9% | $366,100 |
| 2009 | $5,948 | $366,100 +118.8% |
| 2008 | -- | $167,300 |
| 2007 | -- | $167,300 |
| 2006 | -- | $167,300 |
| 2005 | -- | $167,300 |
| 2003 | -- | $167,300 |
| 2002 | -- | $167,300 |
| 2001 | -- | $167,300 |
Find assessor info on the county website
Monthly payment
Est. payment
Payment breakdown
Explore the cost of this home by adjusting the details. Changes won't be saved.Climate risks
Neighborhood: West Freehold
Nearby schools
Schools provided by the listing agent
- Elementary: W. Freehold
- Middle: Clifton T. Barkalow
- High: Freehold Twp
Source: MoreMLS. This data may not be complete. We recommend contacting the local school district to confirm school assignments for this home.
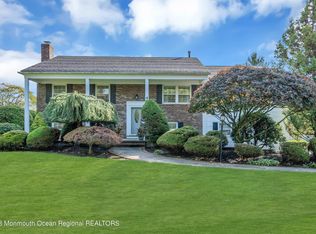
Similar homes
- $779,0004 bd3 ba1.9k sqft40 Eaglenest Road, Freehold, NJ 07728For Sale

 MLS ID #22618682, Denise Ripnick, Weichert Realtors-Rumson. MoreMLS
 - $699,0004 bd3 ba2k sqft9 Bell Court, Howell, NJ 07731For Sale
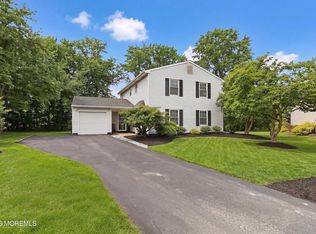 MLS ID #22632288, Simcha Salomon, Four Points Realty. MoreMLS
 - $699,0005 bd3 ba2.4k sqft369 Frank Applegate Road, Jackson, NJ 08527For Sale
 MLS ID #22631737, Esther P Goodman, Good Choice Realty. MoreMLS
 - $710,0004 bd2 ba1.9k sqft35 Chesapeake Road, Manalapan, NJ 07726For Sale
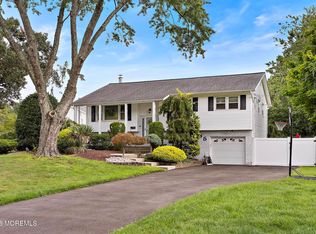 MLS ID #22627644, Nicole Rabbat Levine, Heritage House Sotheby's International Realty. MoreMLS
 - $724,9004 bd2 ba1.4k sqft95 Warren Drive, Aberdeen, NJ 07747For SaleMLS ID #22632322, Mikaela Arpino, NJ Real Estate Boutique. MoreMLS
- $775,0004 bd3 ba1.7k sqft19 Buckingham Drive, Jackson, NJ 08527For SaleMLS ID #22631591, Felix Tamayo, C21/ Action Plus Realty. MoreMLS
- $710,0004 bd3 ba2.4k sqft440 Pfister Road, Jackson, NJ 08527For SaleMLS ID #22616369, Wendy Francis, NextHome Realty Premier Properties. MoreMLS
- $739,9004 bd2 ba1.6k sqft34 Eliot Road, Manalapan, NJ 07726For SaleMLS ID #22629483, George Catuogno, Natale Realtors. MoreMLS
- $700,0004 bd3 ba2.2k sqft2 Honey Locust Lane, Howell, NJ 07731For SaleMLS ID #22629686, David Borrero, RE/MAX Homeland Realtors. MoreMLS
- $750,0004 bd3 ba2.4k sqft41 Butterfly Road, Jackson, NJ 08527For SaleMLS ID #22622035, Yael Wise, HomeSmart First Advantage. MoreMLS
- $775,0004 bd3 ba2.3k sqft56 Sami Drive, Howell, NJ 07731For SaleMLS ID #22631065, Annmarie Scottson, Real Broker, LLC- Red Bank. MoreMLS
- $699,9004 bd2 ba1.6k sqft1 Kings Court, Jackson, NJ 08527For SaleMLS ID #22629282, Blaise DeMers, Jersey Property Group Realty. MoreMLS
- $699,0005 bd2 ba2k sqft26 Newport Drive, Howell, NJ 07731For SaleMLS ID #22619206, Sherry Koplowitz, Shemtov Realty LLC. MoreMLS
- $765,0004 bd3 ba2.2k sqft118 Don Connor Boulevard, Jackson, NJ 08527For SaleMLS ID #22620028, Thomas Clancy, Keller Williams Realty West Monmouth. MoreMLS
- $589,9004 bd2 ba1.7k sqft8 Steven Place, Jackson, NJ 08527For SaleMLS ID #22631072, David Adlai Gail, Coldwell Banker Realty. MoreMLS
- $679,9994 bd2 ba1.5k sqft11 Overbrook Place, Neptune City, NJ 07753For SaleMLS ID #22622630, Kimberly Niedenstein, C21/ Solid Gold Realty. MoreMLS
- $849,9004 bd3 ba2.2k sqft184 County Road 520, Morganville, NJ 07751For SaleMLS ID #22613207, Ryan T Destler, ProLegacy Realty, LLC. MoreMLS
- $615,0004 bd2 ba1.4k sqft44 Lake Drive, Howell, NJ 07731For SaleMLS ID #22624907, Ann Marie Morley, Keller Williams Realty Monmouth/Ocean. MoreMLS
- $670,0004 bd2 ba1.5k sqft608 Wayside Road, Neptune Township, NJ 07753For SaleMLS ID #22630229, Robin L Pickett, Keller Williams Avon Realty. MoreMLS
- $660,0004 bd2 ba1.7k sqft2 Evergreen Place, Howell, NJ 07731For SaleMLS ID #22631216, Mark Bonjavanni, Coldwell Banker Realty. MoreMLS
