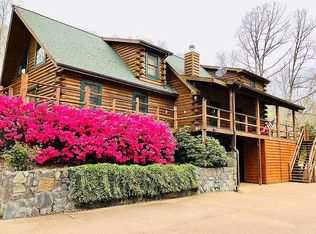
Family farm on 177 rolling acres in scenic, rural TN includes approximately 47 acres of fenced pasture, a spring-fed creek, wooded hunting land with trails and abundant wildlife, a fully paved driveway, 3 fish ponds, and multiple barns and outbuildings. The 5,500 sq ft. home was completed in 2021 and features many designer details evident in the fixtures, window treatments, custom cabinetry, commercial drop-down warming lights in island, casement windows, build-ins and spacious chef-designed kitchen which opens into a stunning open-plan living area with cathedral ceilings, wood beams, and a stone fireplace.
Home has 4 bedrooms (master has walk-in closet and bathroom with deep insulated air jet soaking tub), 3.5 bathrooms, study with built-in bookcases, spacious pantry and laundry room, multiple bonus rooms and a 2-car garage. Generous outdoor entertaining spaces include a 2-level TREX deck with covered living/dining area, hot tub and stone fireplace — perfect for family gatherings or large crowds! Home also offers Cemented crawl space with a whole-house dehumidifier, online thermostat and many sustainable living features including whole-house generator with automatic activation, and well water with 1500 gal cistern.
Additional buildings include a detached 2-car garage (a third bay was converted into finished studio space) with a 1000-square ft. fully self-contained guest home above. Also, 2 RV hookups, a 2400 square ft. hay barn, 1200 square ft. storage shed, and a commercial-zoned 6,000 square ft warehouse with solar power. Sale includes 2 tractors and an ATV, Playground, Trampoline, New Intex above-ground pool with saltwater filter (available for installation). Very private but only 1 hr. From Nashville, this property would make an ideal family retreat or hospitality business.
Under contract - showing
$3,480,000
450 Lowe Branch Rd, Centerville, TN 37033
4beds
5,500sqft
:
Get pre-qualified$21,368/mo
Single Family Residence, Residential
Built in 2021
176.61 Acres Lot
$-- Zestimate®
$633/sqft
$-- HOA
What's special
Hay barnFish pondsWalk-in closetSelf-contained guest homeCasement windowsWooded hunting landFully paved driveway
- 307 days |
- 133 |
- 4 |
Zillow last checked:
Listing updated:
Listed by:
Anna Botkin 931-701-0155,
K & G Realty, LLC 931-670-0405
Source: RealTracs MLS as distributed by MLS GRID,MLS#: 2999947
Facts & features
Interior
Bedrooms & bathrooms
- Bedrooms: 4
- Bathrooms: 4
- Full bathrooms: 3
- 1/2 bathrooms: 1
- Main level bedrooms: 2
Heating
- Central
Cooling
- Central Air
Appliances
- Included: Built-In Gas Oven, Built-In Gas Range, Dishwasher, Disposal, Dryer, Freezer, Refrigerator, Stainless Steel Appliance(s), Washer
- Laundry: Electric Dryer Hookup, Washer Hookup
Features
- Bookcases, Built-in Features, Entrance Foyer, High Ceilings, Open Floorplan, Pantry, Smart Thermostat, Walk-In Closet(s), High Speed Internet
- Flooring: Wood
- Basement: None,Crawl Space
- Number of fireplaces: 1
- Fireplace features: Insert, Gas, Wood Burning
Interior area
- Total structure area: 5,500
- Total interior livable area: 5,500 sqft
- Finished area above ground: 5,500
Property
Parking
- Total spaces: 4
- Parking features: Attached
- Attached garage spaces: 4
Features
- Levels: One
- Stories: 3
- Patio & porch: Deck, Covered, Porch, Patio
- Has spa: Yes
- Spa features: Private
- Waterfront features: Creek, Pond
Lot
- Size: 176.61 Acres
- Features: Cleared, Private, Rolling Slope, Views, Wooded
- Topography: Cleared,Private,Rolling Slope,Views,Wooded
Details
- Additional structures: Guest House, Storage
- Parcel number: 041104 04401 00009104
- Special conditions: Standard
- Other equipment: Dehumidifier
Construction
Type & style
- Home type: SingleFamily
- Property subtype: Single Family Residence, Residential
Materials
- Other, Stone
- Roof: Shingle
Condition
- New construction: No
- Year built: 2021
Utilities & green energy
- Sewer: Septic Tank
- Water: Well
Community & HOA
Community
- Subdivision: None
HOA
- Has HOA: No
Location
- Region: Centerville
Financial & listing details
- Price per square foot: $633/sqft
- Tax assessed value: $1,212,700
- Annual tax amount: $6,625
- Date on market: 9/24/2025
Estimated market value
Not available
Estimated sales range
Not available
Not available
Price history
| Date | Event | Price |
|---|---|---|
| 7/7/2026 | Contingent | $3,480,000$633/sqft |
Source:  RealTracs MLS as distributed by MLS GRID #2999947 Report a problem RealTracs MLS as distributed by MLS GRID #2999947 Report a problem | ||
| 9/24/2025 | Listed for sale | $3,480,000-9.6%$633/sqft |
Source: RealTracs MLS as distributed by MLS GRID #2999947 Report a problem | ||
| 9/20/2025 | Listing removed | $3,850,000$700/sqft |
Source: RealTracs MLS as distributed by MLS GRID #2914288 Report a problem | ||
| 6/19/2025 | Listed for sale | $3,850,000$700/sqft |
Source: RealTracs MLS as distributed by MLS GRID #2914288 Report a problem | ||
Public tax history
| Year | Property taxes | Tax assessment |
|---|---|---|
| 2025 | $6,857 +3.5% | $257,775 |
| 2024 | $6,625 +10.2% | $257,775 |
| 2023 | $6,012 | $257,775 |
| 2022 | $6,012 | $257,775 +12.9% |
| 2021 | -- | $228,250 +505% |
| 2020 | -- | $37,725 +66.9% |
| 2018 | $1,266 | $22,600 +5.2% |
| 2017 | $1,266 +100.6% | $21,475 |
| 2016 | $631 +15.7% | $21,475 +0% |
| 2014 | $545 | $21,470 |
Find assessor info on the county website
Monthly payment
Est. payment
Payment breakdown
Explore the cost of this home by adjusting the details. Changes won't be saved.Climate risks
Neighborhood: 37033
Getting around
0 / 100
Car-DependentNearby schools
GreatSchools rating
- 5/10Centerville Intermediate SchoolGrades: 3-5Distance: 9.1 mi
- 7/10Hickman County Middle SchoolGrades: 6-8Distance: 11.7 mi
- 5/10Hickman County Senior High SchoolGrades: 9-12Distance: 11.7 mi
Schools provided by the listing agent
- Elementary: Centerville Elementary
- Middle: Hickman Co Middle School
- High: Hickman Co Sr High School
Source: RealTracs MLS as distributed by MLS GRID. This data may not be complete. We recommend contacting the local school district to confirm school assignments for this home.
- $105,750-- bd1 ba1.2k sqft625 Lowe Branch Rd, Centerville, TN 37033Sold
- $590,4004 bd4 ba3.6k sqft628 Lowe Branch Rd, Centerville, TN 37033Off Market
- $20,200-- bd1 ba1.1k sqft597 Lowe Branch Rd, Centerville, TN 37033Off Market
- $374,600-- bd2 ba1.5k sqft556 Lowe Branch Rd, Centerville, TN 37033Off Market
- $442,2003 bd2 ba1.9k sqft584 Lowe Branch Rd, Centerville, TN 37033Off Market
- $419,500-- bd2 ba1.6k sqft540 Lowe Branch Rd, Centerville, TN 37033Off Market
- $394,600-- bd1 ba768 sqft601 Lowe Branch Rd, Centerville, TN 37033Off Market
- $375,300-- bd-- ba1.6k sqft603 Lowe Branch Rd, Centerville, TN 37033Off Market
A local agent can set up tours, give advice and negotiate with sellers.
A local lender can help you make sure your offer is ready when you are.
Similar homes
- $2,700,0004 bd4 ba5.5k sqft1051 Smith Ave, Hohenwald, TN 38462For Sale

 MLS ID #3166320, John McEwen. RealTracs MLS as distributed by MLS GRID
 - $2,995,0004 bd4 ba4.8k sqft7075 Pinewood Rd, Nunnelly, TN 37137For Sale
 MLS ID #3244486, Charles (Charlie) Neese. RealTracs MLS as distributed by MLS GRID
 - $2,345,0004 bd3 ba5.3k sqft144 Abberly Ln, Hohenwald, TN 38462For Sale
 MLS ID #3248151, Walker Hoye. RealTracs MLS as distributed by MLS GRID
