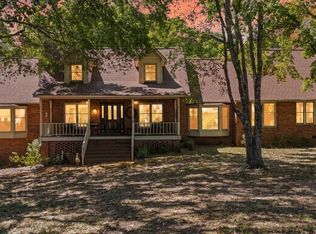
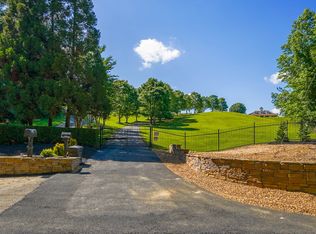
Welcome to 450 Lucas Road Cartersville Georgia and discover the perfect blend of privacy, solitude, and sought-after classic Southern charm. This Stately Brick Ranch called by family (Mockingbird Hill) is an awe-inspiring sprawling five bedroom, 3.5-bathroom brick ranch is situated on a lush 5.79-acre lot in Cartersville, Georgia offering breathtaking mountain views and a serene rural atmosphere. With nearly 5,800 total square feet of living space, this home is carefully designed providing both comfortable daily living and grand-scale entertainment. The heart of the home features a chef-inspired kitchen complete with stainless appliances, lovely stone counters, ample stained cabinetry, and an exquisite large central island that opens directly into the breakfast area as well as formal dining room—perfect for keeping the conversation flowing. Expansive living area e.g., high 9-foot ceilings on the main level, accented by elegant crown molding and timeless craftmanship, oversized master on main serves as a true retreat, featuring "his and hers" closets, ADA accessibility with lift and a spa-like ADA Accessible master bath. Entertainment spaces to host holidays in the formal dining room (seating for 12+) or relax in the light-filled sunroom, marvelous front-porch (covered), or lounge in the screened back porch. The full walk-out basement includes finished living space, a secondary kitchen, and two additional bedrooms—ideal for a multi-generational setup or a dedicated guest wing. Nature lovers will appreciate the gorgeous grounds, featuring a private courtyard, gardens, and a mix of cleared and wooded land. The property includes a barn that has been thoughtfully converted into a marvelous income producing venue space and additional outbuildings, providing ample storage for equipment or hobbies. A massive parking area can accommodate up to thirty vehicles, complemented by incredible views across the lovely NW Georgia rolling countryside. YouTube video is located at https://youtu.be/AI2ylBrpSEA?si=64wCCcVrk_vDVoSp Please no drive-bys. Also, No Real Estate sign on property and Listing Agent MUST be present at all showings. Shown by Appointment only with at least 2-hour advance notice.
91 days
|
910
|
12
|
Zillow last checked:
Listing updated:
Listed by:
Lamar Farr,
Keller Williams Realty Northwest, LLC.770-607-7400
Source: FMLS GA,MLS#: 7752191
Loading...
Facts & features
Interior
Bedrooms & bathrooms
Bedrooms: 5
Bathrooms: 4
Full bathrooms: 3
1/2 bathrooms: 1
Main level bathrooms: 1
Main level bedrooms: 1
Rooms
Room types: Basement, Kitchen, Laundry, Library, Living Room, Master Bathroom, Master Bedroom, Other, Sun Room
Office
Level: Main
Sun room
Level: Main
Heating
Central
Cooling
Central Air
Appliances
Included: Dishwasher, Dryer, Electric Cooktop, Electric Oven, Electric Range, Electric Water Heater, Microwave, Range Hood, Refrigerator, Self Cleaning Oven, Washer
Laundry: Common Area, Main Level, Lower Level
Features
Beamed Ceilings, Bookcases, Crown Molding, High Ceilings 9 ft Main, High Speed Internet, His and Hers Closets, Walk-In Closet(s)
Flooring: Carpet, Hardwood, Ceramic Tile
Windows: Insulated Windows, Bay Window(s), Double Pane Windows
Explore the cost of this home by adjusting the details. Changes won't be saved.
Principal & interest
$1,547
Mortgage insurance
$0
Property taxes
$170
Home insurance
$105
HOA fees
$0
Utilities
Not included
All calculations are estimates and provided by Zillow, Inc. for informational purposes only. Actual amounts may vary.
HOA fees may include property taxes on listings classified as Co-Ops. Contact the listing agent and/or owner for fee details.
Mortgage interest rates are dependent on a number of factors, including credit score, down payment, and repayment length. Interest rate data provided by Zillow Group Marketplace, Inc. as of 1/1/1970 from various mortgage lenders with which we have lead or other similar arrangements; the Estimated Payment is an average of those rates.
See how much you could borrow to make a competitive offer.