Skip main navigation
Sold for $5,400,000
  • $5,400,000

    450 NE 10th Street, Boca Raton, FL 33432

    5beds
    5,578sqft
    Single Family Residence
    Built in 2023
    0.28 Acres Lot
    $5,400,400 Zestimate®
    $968/sqft
    $6,564 Estimated rent

    Home value

    $5,400,400

    $4.86M - $5.99M

    $6,564/mo

    Zestimate® history
    Loading
    Loading...

    Owner options

    List your home for rent

    $6,564/mo

    Rent Zestimate®

    Find your next renter with Zillow Rental Manager. Plus, with online applications, you can quickly screen prospective tenants – for free.

    Learn more

    $6,564/mo

    Rent Zestimate®

    Refinance and save

    $37,253/mo

    Est. payment

    Refinancing to a lower rate could help reduce your monthly payments and save thousands over the life of the loan.

    See today's rates

    $37,253/mo

    Est. payment

    Explore your selling options

    Work with a Zillow partner agent

    Leverage their expertise and Zillow's premium Showcase listings to get your home seen by more buyers.

    Get started

    List with your own agent

    Get your home in front of millions of buyers by listing it on Zillow.

    Learn how to do it

    Sell it yourself

    Take full control of how buyers see your home on Zillow by listing For Sale by Owner (FSBO).

    List your home

    What's special

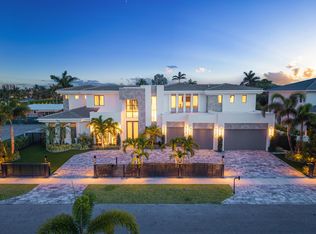
    Bespoke finishesPrivate elevatorFully equipped summer kitchenLush tropical landscapingStriking glass staircaseOpen-concept living spacesShimmering pool and spa
    Nestled within the coveted Boca Villas neighborhood of Boca Raton, this exceptional contemporary estate, completed in 2023, showcases a sophisticated blend of striking architecture, bespoke finishes, and modern luxury. Designed for both grand-scale entertaining and effortless everyday living, the residence is further enhanced by a whole-house water filtration system. Ideally located just moments from Mizner Park, pristine Atlantic beaches, and the renowned amenities of The Boca Raton, the home offers an unparalleled lifestyle in one of South Florida's most desirable enclaves. Spanning approximately 5,578 square feet, the residence features 5 lavish ensuite bedrooms and six-and-a-half impeccably designed baths, creating an atmosphere of comfort, elegance, and refined privacy throughout. Soaring volume ceilings, a striking glass staircase, private elevator, and expansive walls of impact glass create a dramatic yet welcoming ambiance, bathing the interiors in natural light. At the heart of the home, the gourmet chef's kitchen is both functional and visually stunning—featuring top-tier appliances, custom cabinetry, and an oversized island designed for effortless entertaining. The open-concept living spaces transition seamlessly to the outdoors, embodying the essence of refined indoor-outdoor living. The backyard unfolds as a private resort-inspired sanctuary, highlighted by a shimmering pool and spa, a covered loggia, a fully equipped summer kitchen, and lush tropical landscaping—creating an idyllic setting for both grand-scale entertaining and serene everyday living. Additional features include a spacious three-car garage, generator, advanced smart home integration, and exquisite designer finishes throughout. Ideally located in one of Boca Raton's most desirable neighborhoods, this remarkable residence offers effortless access to fine dining, luxury boutiques, and the vibrant energy of downtown—presenting a rare opportunity to experience the pinnacle of South Florida luxury living.

    Zillow last checked:

    Listing updated:

    Listed by:

    Jacqueline Feldman 561-400-2156,

    One Sotheby's International Realty

    Bought with:

    Andrew Gillis Birrell, 3015633

    Berkshire Hathaway Knight & Gardner

    Source: BeachesMLS,MLS#: R11108313MLS LogoOriginating MLS: BeachesMLS

    Facts & features

    Interior

    Bedrooms & bathrooms
    • Bedrooms: 5
    • Bathrooms: 7
    • Full bathrooms: 6
    • 1/2 bathrooms: 1
    • Main level bathrooms: 3
    • Main level bedrooms: 1
    Primary bedroom
    • Level: Main
    • Area: 504.45
    • Dimensions: 17.7 X 28.5
    Bedroom 2
    • Level: Second
    • Area: 532.95
    • Dimensions: 17.7 X 30.11
    Bedroom 3
    • Level: Second
    • Area: 201.77
    • Dimensions: 14.3 X 14.11
    Bedroom 4
    • Description: Add'l Family Room
    • Level: Second
    • Area: 299.13
    • Dimensions: 21.2 X 14.11
    Bedroom 5
    • Level: Second
    • Area: 372.88
    • Dimensions: 15.8 X 23.6
    Dining room
    • Level: Main
    • Area: 233.84
    • Dimensions: 15.8 X 14.8
    Family room
    • Level: Second
    • Area: 479.88
    • Dimensions: 37.2 X 12.9
    Family room
    • Level: Main
    • Area: 170.61
    • Dimensions: 14.1 X 12.1
    Kitchen
    • Level: Main
    • Area: 309.52
    • Dimensions: 21.2 X 14.6
    Living room
    • Level: Main
    • Area: 568.05
    • Dimensions: 17.11 X 33.2
    Other
    • Description: Add'l Family Room
    • Level: Main
    • Area: 191.34
    • Dimensions: 15.8 X 12.11
    Heating
    • Central, Radiant
    Cooling
    • Central Air, Ceiling Fan(s)
    Appliances
    • Included: Cooktop, Dryer, Dishwasher, Free-Standing Freezer, Disposal, Gas Range, Ice Maker, Microwave, Oven, Water Purifier Owned, Range, Refrigerator, Water Heater, Water Purifier, Wine Refrigerator, Washer
    • Laundry: Washer Hookup, Inside, Laundry Room, Laundry Tub, Sink
    Features
    • Built-in Features, Closet Cabinetry, Dining Area, Separate/Formal Dining Room, Dual Sinks, Eat-in Kitchen, Elevator, High Ceilings, Kitchen Island, Main Level Primary, Pantry, Tub Shower, Walk-In Closet(s)
    • Flooring: Ceramic Tile, Tile
    • Has fireplace: Yes
    • Fireplace features: Decorative
    Interior area
    • Total structure area: 6,406
    • Total interior livable area: 5,578 sqft

    Property

    Parking
    • Total spaces: 3
    • Parking features: Attached, Driveway, Garage
    • Attached garage spaces: 2
    • Has uncovered spaces: Yes
    Accessibility
    • Accessibility features: None
    Features
    • Levels: Multi/Split,Two
    • Stories: 2
    • Entry location: Entry Level Living Area Y
    • Patio & porch: Covered, Patio, Terrace, Balcony
    • Exterior features: Built-in Barbecue, Balcony, Barbecue, Outdoor Kitchen, Outdoor Living Area
    • Has private pool: Yes
    • Pool features: Concrete, Fenced, Gunite, Infinity, In Ground, Private, Screen Enclosure, Pool/Spa Combo, Outside Bath Access
    • Has spa: Yes
    • Spa features: In Ground
    • Fencing: Back Yard,Fenced,Gate
    • Has view: Yes
    • View description: Pool
    • Waterfront features: None
    Lot
    • Size: 0.28 Acres
    • Dimensions: 117.0 ft x 106.0 ft
    • Features: 1/4 to 1/2 Acre Lot, Sprinkler System
    Details
    • Parcel number: 06434720210020030
    • Zoning: R1A(ci
    • Special conditions: Standard,Listed As-Is
    • Other equipment: None

    Construction

    Type & style
    • Home type: SingleFamily
    • Architectural style: Contemporary,Colonial
    • Property subtype: Single Family Residence
    Materials
    • Block, Stucco
    • Roof: Other,Tile
    Condition
    • Resale
    • New construction: No
    • Year built: 2023

    Utilities & green energy

    • Sewer: Public Sewer
    • Water: Public
    • Utilities for property: Cable Available, Sewer Available, Water Available

    Community & HOA

    Community
    • Features: Sidewalks
    • Security: Security System, Closed Circuit Camera(s), Smoke Detector(s)
    • Subdivision: BERMUDA SQUARE SEC B
    HOA
    • Has HOA: No
    Location
    • Region: Boca Raton

    Financial & listing details

    • Price per square foot: $968/sqft
    • Tax assessed value: $3,848,901
    • Annual tax amount: $64,338
    • Date on market: 7/17/2025
    • Cumulative days on market: 370 days
    • Listing terms: Cash
    • Road surface type: Paved

    Price history

    DateEventPrice
    8/28/2026Sold$5,400,000-1.8%$968/sqft
    Source: BeachesMLS #R11108313 Report a problem
    7/27/2026Pending sale$5,500,000$986/sqft
    Source: BeachesMLS #R11108313 Report a problem
    6/26/2026Price change$5,500,000-7.6%$986/sqft
    Source: BeachesMLS #R11108313 Report a problem
    5/23/2026Price change$5,950,000-2.4%$1,067/sqft
    Source: BeachesMLS #R11108313 Report a problem
    9/27/2025Price change$6,095,000-4.7%$1,093/sqft
    Source: BeachesMLS #RX-11108313 Report a problem
    7/17/2025Listed for sale$6,395,000+373.7%$1,146/sqft
    Source: BeachesMLS #RX-11108313 Report a problem
    9/30/2021Sold$1,350,000-15.1%$242/sqft
    Source: Public Record Report a problem
    8/17/2021Price change$1,590,000-5.1%$285/sqft
    Source: BeachesMLS #RX-10718210 Report a problem
    7/22/2021Price change$1,675,000-4.3%$300/sqft
    Source: BeachesMLS #RX-10718210 Report a problem
    5/22/2021Listed for sale$1,750,000+199.1%$314/sqft
    Source: BeachesMLS #RX-10718210 Report a problem
    7/31/2015Sold$585,000-16.4%$105/sqft
    Source: BeachesMLS #F1345971 Report a problem
    2/24/2015Listing removed$700,000$125/sqft
    Source: Keller Williams Classic Realty #F1321703 Report a problem
    1/4/2015Listed for sale$700,000+12%$125/sqft
    Source: Keller Williams Classic Realty #F1321703 Report a problem
    4/24/2013Listing removed$625,000$112/sqft
    Source: Coldwell Banker Residential Real Estate - Las Olas Beach #A1721205 Report a problem
    12/7/2012Listed for sale$625,000+171.7%$112/sqft
    Source: Coldwell Banker Residential Real Estate - Ft Lauderdale Northeast #A1721205 Report a problem
    12/10/1999Sold$230,000+40.2%$41/sqft
    Source: Public Record Report a problem
    6/22/1993Sold$164,000$29/sqft
    Source: Public Record Report a problem

    Public tax history

    YearProperty taxesTax assessment
    2025$65,102 +1.2%$3,848,901 +1%
    2024$64,338 +209.5%$3,811,084 +232.3%
    2023$20,788 +13.6%$1,146,717 +10%
    2022$18,306 +29.1%$1,042,470 +43.7%
    2021$14,177 +16%$725,309 +10%
    2020$12,225 -5.5%$659,372 -3.8%
    2019$12,933 $685,240 +3.8%
    2018$12,933 +11.3%$660,143 +9.9%
    2017$11,615 +8%$600,748 +16.7%
    2016$10,750 +9.6%$514,831 +34.4%
    2015$9,811 +31.9%$383,137 +10%
    2014$7,440 +11.2%$348,306 +10%
    2013$6,692 +12.3%$316,642 +10%
    2012$5,960 +0.8%$287,856 +1.9%
    2011$5,915 -19.8%$282,570 -20.6%
    2010$7,380 -2.9%$355,914 -7.3%
    2009$7,602 -12.4%$384,109 -20.4%
    2008$8,679 -17.4%$482,389 -17.9%
    2007$10,502 -9.7%$587,509 -1.9%
    2006$11,628 $598,992 +20%
    2005-- $499,294 +28.7%
    2004$4,314 +4048.1%$387,916 +14%
    2003$104 -98.4%$340,178 +13.1%
    2002$6,314 +12.9%$300,704 +15.1%
    2001$5,594 +30.1%$261,271 +30.5%
    2000$4,298 +59.7%$200,237 +3.5%
    1999$2,691 $193,468
    Find assessor info on the county website

    Neighborhood: 33432

    Nearby schools

    GreatSchools rating
    Schools provided by the listing agent
    • Elementary: Boca Raton
    • Middle: Boca Raton Community
    • High: Boca Raton

    Source: BeachesMLS. This data may not be complete. We recommend contacting the local school district to confirm school assignments for this home.

    Get a cash offer in 3 minutes
    Find out how much your home could sell for in as little as 3 minutes with a no-obligation cash offer.
    Estimated market value
    $5,400,400
    Get a cash offer in 3 minutes
    Find out how much your home could sell for in as little as 3 minutes with a no-obligation cash offer.
    Estimated market value
    $5,400,400