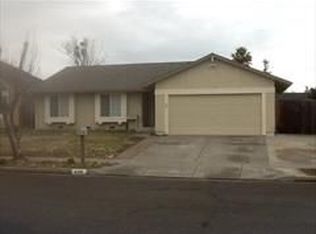
Welcome to this beautifully updated two-story home in Northwest Santa Rosa, offering 4 bedrooms, 3 full bathrooms, and just under 1,800 square feet of thoughtfully designed living space. Blending modern updates with everyday comfort, this home is move-in ready and designed to live well. Step inside to a light-filled interior featuring fresh interior paint throughout, a tile entry, and laminate flooring in the living and formal dining areas. The main level offers a seamless flow ideal for both daily living and entertaining. The updated kitchen features granite countertops, generous cabinetry, and opens directly to the family room, where a wood-burning fireplace and built-in workspace create a warm and functional gathering space. A standout feature of the home is the effortless indoor/outdoor connection where sliding glass doors from the living area open to a spacious deck, creating the perfect setting for outdoor dining, relaxing, or hosting. The main level also includes a bedroom and full bathroom, offering flexibility for guests, extended living, or a private home office. Upstairs, you'll find new carpet throughout the bedrooms, stairs, and hallway, along with well-proportioned secondary bedrooms. The primary suite offers a peaceful retreat with an updated bathroom and a private balcony overlooking the backyard and pool - an ideal spot to unwind at the end of the day. The backyard is designed for enjoyment, featuring a pool and multiple areas for entertaining, lounging, or creating your own outdoor oasis. Ideally located near Finley Community Park, Northwest Community Park, and Place to Play Community Park, you'll enjoy convenient access to trails, recreation, and open space. Shopping, dining, and commuter routes are all within easy reach, making this location as practical as it is desirable. This home offers the perfect balance of comfort, updates, and lifestyle ready for its next chapter!
Closed
$744,000
450 Nikki Drive, Santa Rosa, CA 95401
4beds
1,797sqft
Single Family Residence
Built in 1985
8,001.97 Square Feet Lot
$743,900 Zestimate®
$414/sqft
$4,328 Estimated rent
Home value
$743,900
$677,000 - $818,000
$4,328/mo
Zestimate® history
Loading...
Owner options
List your home for rent
$4,328/mo
Rent Zestimate®
Find your next renter with Zillow Rental Manager. Plus, with online applications, you can quickly screen prospective tenants – for free.
Learn more$4,328/mo
Rent Zestimate®
Refinance and save
$4,622/mo
Est. payment
Refinancing to a lower rate could help reduce your monthly payments and save thousands over the life of the loan.
See today's rates$4,622/mo
Est. payment
Explore your selling options
Work with a Zillow partner agent
Leverage their expertise and Zillow's premium Showcase listings to get your home seen by more buyers.
Get startedList with your own agent
Get your home in front of millions of buyers by listing it on Zillow.
Learn how to do itSell it yourself
Take full control of how buyers see your home on Zillow by listing For Sale by Owner (FSBO).
List your homeWhat's special
Zillow last checked:
Listing updated:
Listed by:
Karen Grotte DRE #01401304 707-494-3829,
Coldwell Banker Realty 707-527-8567
Bought with:
Niteen Sharma, DRE #01322352
Matrix Real Estate
Source: BAREIS,MLS#: 326015068 Originating MLS: Sonoma
Originating MLS: SonomaFacts & features
Interior
Bedrooms & bathrooms
- Bedrooms: 4
- Bathrooms: 3
- Full bathrooms: 3
Primary bedroom
- Features: Balcony, Walk-In Closet(s)
- Level: Upper
Bedroom
- Level: Main,Upper
Bathroom
- Level: Main,Upper
Dining room
- Features: Formal Area
- Level: Main
Family room
- Level: Main
Kitchen
- Features: Granite Counters
- Level: Main
Living room
- Level: Main
Heating
- Central
Cooling
- Ceiling Fan(s), Central Air
Appliances
- Included: Disposal, Free-Standing Gas Range, Free-Standing Refrigerator, Microwave
- Laundry: Hookups Only, Inside Area
Features
- Storage
- Flooring: Carpet, Laminate, Tile
- Basement: None
- Number of fireplaces: 1
- Fireplace features: Wood Burning
Interior area
- Total structure area: 1,797
- Total interior livable area: 1,797 sqft
Property
Parking
- Total spaces: 4
- Parking features: Attached
- Attached garage spaces: 2
Features
- Levels: Two
- Stories: 2
- Patio & porch: Rear Porch
- Exterior features: Balcony
- Pool features: In Ground
- Fencing: Back Yard
- Has view: Yes
- View description: Hills
Lot
- Size: 8,001 sqft
- Features: Landscape Front, Low Maintenance
Details
- Parcel number: 035451018000
- Special conditions: Standard
Construction
Type & style
- Home type: SingleFamily
- Architectural style: Traditional
- Property subtype: Single Family Residence
Materials
- Stucco, Wood
- Foundation: Concrete Perimeter
- Roof: Composition
Condition
- Year built: 1985
Utilities & green energy
- Sewer: Public Sewer
- Water: Public
- Utilities for property: Public
Community & neighborhood
Location
- Region: Santa Rosa
HOA & financial
HOA
- Has HOA: No
Price history
| Date | Event | Price |
|---|---|---|
| 5/18/2026 | Sold | $744,000+0.5%$414/sqft |
Source:  BAREIS #326015068 Report a problem BAREIS #326015068 Report a problem | ||
| 4/22/2026 | Pending sale | $740,000$412/sqft |
Source: BAREIS #326015068 Report a problem | ||
| 4/15/2026 | Listed for sale | $740,000$412/sqft |
Source: BAREIS #326015068 Report a problem | ||
| 4/9/2026 | Pending sale | $740,000$412/sqft |
Source: BAREIS #326015068 Report a problem | ||
| 4/2/2026 | Listed for sale | $740,000+142.2%$412/sqft |
Source: BAREIS #326015068 Report a problem | ||
| 3/18/2009 | Sold | $305,500-9.5%$170/sqft |
Source: Public Record Report a problem | ||
| 12/4/2008 | Sold | $337,500-40.7%$188/sqft |
Source: Public Record Report a problem | ||
| 7/24/2006 | Sold | $569,000$317/sqft |
Source: Public Record Report a problem | ||
Public tax history
| Year | Property taxes | Tax assessment |
|---|---|---|
| 2025 | $4,579 +4.2% | $393,007 +2% |
| 2024 | $4,393 +1.7% | $385,302 +2% |
| 2023 | $4,320 +4.3% | $377,748 +2% |
| 2022 | $4,143 +1.9% | $370,342 +2% |
| 2021 | $4,067 +0.4% | $363,081 +1% |
| 2020 | $4,051 +0.9% | $359,359 +2% |
| 2019 | $4,013 +0.8% | $352,314 +2% |
| 2018 | $3,982 +2.1% | $345,407 +2% |
| 2017 | $3,899 +1% | $338,636 +2% |
| 2016 | $3,861 +3.3% | $331,997 +1.5% |
| 2015 | $3,737 +3.9% | $327,011 +2% |
| 2014 | $3,596 -98.9% | $320,606 +8.9% |
| 2013 | $329,382 | $294,500 |
| 2012 | -- | $294,500 -4% |
| 2011 | -- | $306,767 +0.8% |
| 2010 | -- | $304,475 -0.2% |
| 2009 | -- | $305,000 -24.5% |
| 2008 | -- | $404,000 -29% |
| 2007 | -- | $569,000 +198.7% |
| 2006 | -- | $190,514 +2% |
| 2005 | -- | $186,779 +2% |
| 2004 | -- | $183,118 +1.9% |
| 2003 | -- | $179,758 +2% |
| 2002 | -- | $176,234 +2% |
| 2001 | -- | $172,779 +2% |
| 2000 | -- | $169,391 |
Find assessor info on the county website
Neighborhood: 95401
Nearby schools
GreatSchools rating
- 3/10Wright Elementary SchoolGrades: K-8Distance: 1.1 mi
- 2/10Elsie Allen High SchoolGrades: 9-12Distance: 2.7 mi
- 1/10Hilliard Comstock Middle SchoolGrades: 7-8Distance: 1.8 mi


Get pre-qualified for a loan
At Zillow Home Loans, we can pre-qualify you in as little as 5 minutes with no impact to your credit score.An equal housing lender. NMLS #10287.
- California
- Sonoma County
- Santa Rosa
- 95401
- 450 Nikki Drive