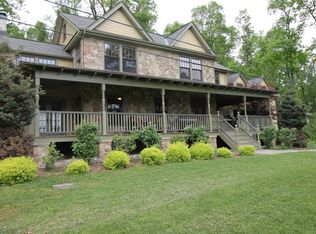
Old Fox Farm: Country Elegance with Modern Comforts Old Fox Farm is an equestrian estate that blends the timeless appeal of country living with the sophistication of modern design. Once part of the Luce estate, this 25-acre property offers preserved farmland, exceptional equestrian facilities, and a gracious 4,100-square-foot residence expanded by architect William Byrne to reflect the style of a traditional Federal farmhouse. For horse enthusiasts, the amenities are unrivaled: two barns with 20 stalls and Dutch doors, an 65 x 140 indoor ring with GGT footing and viewing gallery, a 197 x 88 outdoor ring, 14 grass paddocks, multiple indoor/outdoor wash stalls, three tack rooms, a barn kitchen, laundry, bath, and a substantial hay barn. A Hitchings & Company greenhouse, detached four-car garage with hydraulic lift, and additional two-car garage round out the property?s impressive offerings. The residence welcomes with a wide wraparound porch and interiors rich in character with wide-plank pine floors, extensive moldings, custom millwork, built-ins, and three Rumford fireplaces. High nine-foot ceilings throughout the first and second floors create an open, light-filled atmosphere. A classic foyer leads to a fireside living room with bay window and a formal dining room for entertaining. Everyday living centers around the newly renovated kitchen, which features quartz countertops, custom cabinetry, farm sink, and a generous island with breakfast bar seating. The adjoining breakfast room, with beamed ceiling, banquette, and built-in workspace, connects seamlessly to the vaulted great room with a Rumford fireplace, Vermont Castings wood stove, and French doors to an expansive deck with swim spa. A loft overlooks the great room, while a conservatory with full bath provides an optional first-floor suite. Practical spaces are thoughtfully designed: a mudroom with cubbies, sunroom with Dutch door, and a well-equipped laundry room enhance daily comfort. Upstairs, the primary suite features a fireplace, spa-like bath, and tranquil property views. Two additional bedrooms, a full bath, and a customized linen closet complete the second level. A fourth bedroom, full bath and separate recreation room can be found on the third floor, creating a very private space perfect for guests. Set against a backdrop of rolling pastures and framed by equestrian facilities, Old Fox Farm captures the essence of refined country living. Here, peaceful mornings on the porch, evenings by the fire, and days spent riding across acres of preserved land feel worlds away, yet the property is just minutes from Chester?s charming downtown and within easy reach of major highways and train service to NYC. A rare offering, Old Fox Farm delivers the best of both worlds: a storybook setting designed for equestrian pursuits, paired with the comfort and convenience of modern amenities.
This property is not currently displayed as for sale or rent on Zillow. This may be different from what's on other websites or public sources.