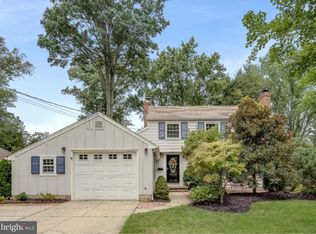
Picturesque perfect Pelham. Welcome to # 450 - a renovated and lovely Farmington model dressed in timeless appeal. You’ll love the frontage - green grass, beautiful plantings and a neutral cheery palette with painted brick and inviting tones. A brand new driveway & walkway lead you right inside, where you are received by a generous foyer. Plenty of space to greet and get organized! To the right, a formal living room is completely separate and serves as a beautiful gathering space on the most special occasions. With a fireplace at the focal center and a bank of bay windows facing the front, this room is organically beautiful. Notice the classic french doors and take note of the original hardwoods - present throughout most of this home - in beautiful condition. Imagine holidays and special times in this elegant room! To the other side of the entry, a large formal dining room is spacious enough to accommodate any dining set. Whether you use this room as its original purpose or rethink it as a study, sitting room, or someday transform it into part of your luxury kitchen expansion, the choice is yours! A coat & storage closet offer separation from the kitchen. Next up a cook's dream - a modern, renovated kitchen! Stainless steel appliances, two toned cabinetry, artistic backsplash, and updates throughout have this feeling like new construction. You will love the two separate areas - a stove to one side, the fridge, sink and dishwasher to the other. This makes great sense and offers abundant countertop space on the larger side. And don't overlook the room for an eat-in! A lower level is just around the corner - you will absolutely love the XL family room, an ultimate flex space. Whether you take this as a cozy everyday relaxation spot, a playroom, or a hybrid multi-use room, you will absolutely love this space. Large picture windows let light stream in from the back yard, Plus... a utility / laundry room combo is beautifully located and features an exit to the side yard. You'll also find an updated half bath, servicing the downstairs. Head upstairs - the first level you reach is a dream-come-true primary suite! Completely on its own level, this oversized bedroom is lovely and bright, with lots of closet space and room for any furniture set. A large bathroom features a dual vanity, a large stall shower, and plenty of closet space to keep everything tidy. Up another half flight, three amazingly large bedrooms give you all the space you've hoped for, including a huge room at the far end with two closets. Whether you need bedrooms for multiple occupants or seek home offices, this model is a solution. Room for all, plus a nice big main hall bath. This bathroom has a bath/shower combo, and lots of space for hampers and storage. Notice on this level the door to the walk-up attic - your storage woes are solved! Easy access to all your belongings. And on yor way down, notice the beautiful multifaceted staircase and the light fixture illuminating it all - what a beautiful architectural element enhancing everyday living. Outside, a large yard awaits. A patio offers space for ourdoor dining and entertainment, and a huge grassy lawn will have you imagining games of catch or room for a playset. Fully fenced, this slice of heaven yard is secure and serene. Bells and whistels - replacement windows throughout, roof NEW, new driveway, HVAC 2 years... this home packs value! And the location cannot be beat... find out what Barclay is all about - this neighborhood is held in high regard for its superior geographic convenience, with major roadways 70 & 295 just a minute away. Mature trees line the street, and a nostalgic sensibility fills the air, Two swim clubs offer social & recreation opportunities galore, and a historic Covered Bridge and Barclay Farmstead are just blocks away. Excellent schools - Knight Elementary, Rosa Middle, + CHOICE of Cherry Hill East or West for high school. Try this one on for size… it’s a perfect fit!
Sold for $642,000
Zillow last checked:
Listing updated:
Bought with:
Kim Spence, 2080352
Prominent Properties Sotheby's International Realty
Source: Bright MLS,MLS#: NJCD2119654
Price history
| Date | Event | Price |
|---|---|---|
| 8/3/2026 | Sold | $642,000+2.7%$277/sqft |
Source:  Bright MLS #NJCD2119654 Report a problem Bright MLS #NJCD2119654 Report a problem | ||
| 7/7/2026 | Pending sale | $625,000$269/sqft |
Source: Bright MLS #NJCD2119654 Report a problem | ||
| 7/1/2026 | Contingent | $625,000$269/sqft |
Source: Bright MLS #NJCD2119654 Report a problem | ||
| 6/23/2026 | Listed for sale | $625,000+104.9%$269/sqft |
Source: Bright MLS #NJCD2119654 Report a problem | ||
| 8/11/2016 | Sold | $305,000-4.7%$131/sqft |
Source: Public Record Report a problem | ||
| 4/21/2016 | Price change | $319,900-1.6%$138/sqft |
Source: Keller Williams - Cherry Hill #6695160 Report a problem | ||
| 1/14/2016 | Listed for sale | $325,000+91.2%$140/sqft |
Source: Keller Williams - Cherry Hill #6695160 Report a problem | ||
| 9/4/1998 | Sold | $170,000$73/sqft |
Source: Public Record Report a problem | ||
Nearby homes
Get a cash offer in 3 minutes
Find out how much your home could sell for in as little as 3 minutes with a no-obligation cash offer.
Estimated market value
$644,800
