Welcome home to this beautifully refreshed double-wide manufactured home featuring 2 spacious bedrooms, 2 bathrooms, and a versatile den/office. The light-filled, sunken living room offers a comfortable and inviting space for relaxing or entertaining. Recent updates include new interior and exterior paint, a new roof, new deck, and new carpet, along with tasteful light remodeling throughout. Enjoy outdoor living from the large covered deck, plus the convenience of a covered carport. With its spacious layout and numerous recent improvements, this home is move-in ready and waiting for its new owner!
Active
$90,000
450 Pole Line Rd Space 142, Twin Falls, ID 83301
2beds
2baths
1,586sqft
Mobile/Manu Rented Lot, Manufactured Home
Built in 1977
-- sqft lot
$-- Zestimate®
$57/sqft
$-- HOA
What's special
Spacious layoutTasteful light remodeling throughoutCovered carportNew roofNew carpetLarge covered deckNew deck
- 45 days
- 823
- 67
Zillow last checked:
Listing updated:
Listed by:
Ben Ramirez Main:208-733-5336,
Berkshire Hathaway HomeServices Idaho Homes & Properties,
Araceli Ramirez 208-490-7047,
Berkshire Hathaway HomeServices Idaho Homes & Properties
Source: IMLS,MLS#: 98998525
Facts & features
Interior
Bedrooms & bathrooms
- Bedrooms: 2
- Bathrooms: 2
- Main level bathrooms: 2
- Main level bedrooms: 2
Primary bedroom
- Level: Main
Bedroom 2
- Level: Main
Kitchen
- Level: Main
Living room
- Level: Main
Heating
- Electric, Heat Pump
Cooling
- Central Air
Appliances
- Included: Electric Water Heater
Features
- Bath-Master, Bed-Master Main Level, Number of Baths Main Level: 2
- Has basement: No
- Has fireplace: No
Interior area
- Total structure area: 1,586
- Total interior livable area: 1,586 sqft
- Finished area above ground: 1,586
- Finished area below ground: 0
Property
Parking
- Parking features: Carport
- Has carport: Yes
Features
- Levels: One
- Patio & porch: Covered Patio/Deck
Details
- Additional structures: Shed(s)
- Parcel number: MHPT130001420A
Construction
Type & style
- Home type: MobileManufactured
- Property subtype: Mobile/Manu Rented Lot, Manufactured Home
Condition
- Year built: 1977
Utilities & green energy
- Water: Public
- Utilities for property: Sewer Connected, Cable Connected
Community & HOA
Community
- Senior community: Yes
Location
- Region: Twin Falls
Financial & listing details
- Price per square foot: $57/sqft
- Annual tax amount: $554
- Date on market: 8/25/2026
- Listing terms: Cash
- Ownership: Fee Simple
Estimated market value
Not available
Estimated sales range
Not available
Not available
Price history
Price history is unavailable.
Public tax history
Tax history is unavailable.
Monthly payment
Climate risks
Neighborhood: 83301
Nearby schools
Schools provided by the listing agent
- Elementary: Harrison
- Middle: Robert Stuart
- High: Canyon Ridge
- District: Twin Falls School District #411
Source: IMLS. This data may not be complete. We recommend contacting the local school district to confirm school assignments for this home.
Similar homes
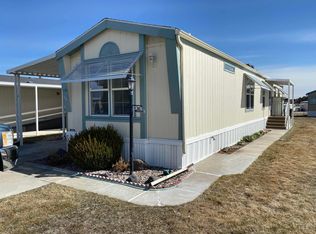
- $85,0002 bd1 ba924 sqft198 S Hills Rd #65, Twin Falls, ID 83301Active
 MLS ID #98996276, Sonia Salas, Re/Max Legacy. IMLS
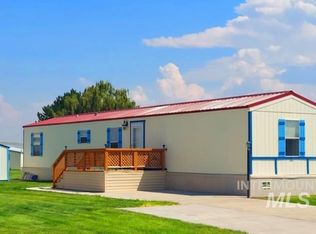
 - $68,5002 bd1 ba924 sqft281 Caswell Ave W Trailer E3, Twin Falls, ID 83301Active
 MLS ID #99000469, Rani Andrus, Re/Max Land & Home. IMLS
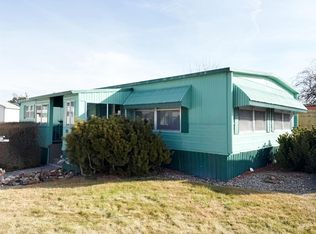
 - $98,5003 bd2 ba1.1k sqft1015 N Fir St Trailer 29, Jerome, ID 83338Active
 MLS ID #98982014, Dawson Baker, Real Broker LLC. IMLS
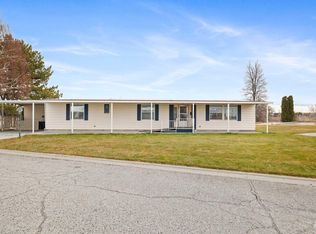
 - $62,5002 bd2 ba987 sqft715 Center St E Space 21, Kimberly, ID 83341Active
 MLS ID #98999249, Jandina Myers, Sweet Group Realty. IMLS
