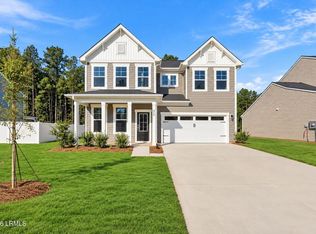
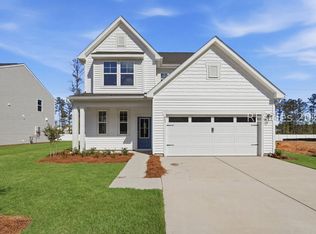
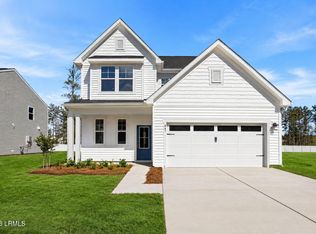
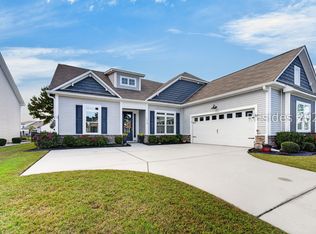
Welcome to your drеаm hοme in the hіghly dеsirable Hunt Club communіty! Τhis stunning Hollins floor plan perfectly blends luxury and functionality, starting with a spacious foyer that opens seamlessly into a versatile ground-level flex space, perfect for an office, play room, or formal dining room. The expansive great room is the heart of the home featuring a large gourmet kitchen with a quartz island, a chef's delight boasting the upgraded Tailored package with premium GE gas stainless steel appliances and a generous pantry. Step outside onto your covered porch to unwind with peaceful views of the surrounding woods and a beautiful pond with a fountain. Upstairs, you will find three incredibly spacious bedrooms-all featuring walk-in closets-including a primary suite sanctuary boasting a double vanity and a luxurious, all-ceramic tile shower with a frameless door. Complete with a two-car garage and a tankless water heater, this home also grants access to Hunt Club's resort-style amenities, including a clubhouse, pool, pickleball court, playground, dog park, and fire pit. Perfectly situated in the growing East Argent area, you are just minutes from Bluffton shopping, I-95, and all the coastal fun at Hilton Head Island.
New construction
$449,990
450 Rifle Road, Ridgeland, SC 29936
3beds
2,435sqft
Single Family Residence
Built in 2026
7,405 Square Feet Lot
$-- Zestimate®
$185/sqft
$-- HOA
What's special
Quartz islandTwo-car garageLarge gourmet kitchenGenerous pantryWalk-in closetsCovered porchExpansive great room
- 22 hours
- 27
- 0
Zillow last checked:
Listing updated:
Listed by:
John Heron 843-707-2300,
SM South Carolina Brokerage LLC
Source: REsides, Inc.,MLS#: 513983
Facts & features
Interior
Bedrooms & bathrooms
- Bedrooms: 3
- Bathrooms: 3
- Full bathrooms: 2
- 1/2 bathrooms: 1
Primary bedroom
- Level: Second
Heating
- Central, Gas, Zoned
Cooling
- Central Air, Electric
Appliances
- Included: Convection Oven, Double Oven, Dishwasher, Disposal, Microwave, Self Cleaning Oven, Tankless Water Heater
Features
- Carbon Monoxide Detector, New Paint, Upper Level Primary, Eat-in Kitchen, Pantry
- Flooring: Carpet, Luxury Vinyl, Luxury VinylPlank, Tile
- Windows: Insulated Windows, Screens
Interior area
- Total interior livable area: 2,435 sqft
Property
Parking
- Total spaces: 2
- Parking features: Driveway, Garage, Two Car Garage
- Garage spaces: 2
Features
- Stories: 2
- Exterior features: Paved Driveway
- Pool features: Community
- Has view: Yes
- View description: Lake, Trees/Woods
- Has water view: Yes
- Water view: Lake,Trees/Woods
Lot
- Size: 7,405 Square Feet
- Features: < 1/4 Acre
Details
- Special conditions: None
Construction
Type & style
- Home type: SingleFamily
- Architectural style: Two Story
- Property subtype: Single Family Residence
Materials
- Vinyl Siding
- Roof: Composition,Shingle
Condition
- New construction: Yes
- Year built: 2026
Details
- Builder model: Hollins
Utilities & green energy
- Water: Public
Community & HOA
Community
- Security: Smoke Detector(s)
- Subdivision: Hunt Club
HOA
- Amenities included: Clubhouse, Dog Park, Fire Pit, Playground, Pickleball, Pool
Location
- Region: Ridgeland
Financial & listing details
- Price per square foot: $185/sqft
- Date on market: 10/30/2026
- Listing terms: Cash,Conventional,FHA,USDA Loan,VA Loan
Estimated market value
Not available
Estimated sales range
Not available
Not available
Price history
| Date | Event | Price |
|---|---|---|
| 10/30/2026 | Listed for sale | $449,990$185/sqft |
Source:  REsides, Inc. #513983 Report a problem | ||
Public tax history
Tax history is unavailable.
Monthly payment
Est. payment
Payment breakdown
Explore the cost of this home by adjusting the details. Changes won't be saved.Climate risks
Neighborhood: 29936
Similar homes
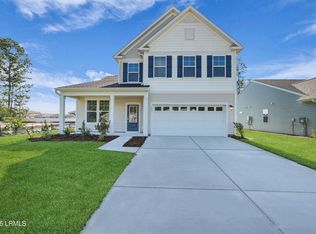
- $449,9903 bd3 ba2.4k sqft450 Rifle Road Lot 42, Ridgeland, SC 29936For Sale
 MLS ID #198843, John Heron, SM South Carolina BrokerageLLC. Lowcountry Regional MLS
- $464,9003 bd3 ba2.2k sqft1319 Hearthstone Drive, Ridgeland, SC 29936For Sale
 MLS ID #513105, Calynn Altizer. REsides, Inc.
- $409,0003 bd2 ba1.6k sqft1532 Hearthstone Lake Drive, Ridgeland, SC 29936For Sale
 MLS ID #513932, The David Dale Team. REsides, Inc.
- $449,9904 bd3 ba2.4k sqft268 Rifle Road, Ridgeland, SC 29936New Construction
 REsides, Inc.
