Welcome to this spacious bright 4 bedroom 3 bath Dutch Gambrel on a corner lot in a sought after Centerville neighborhood. The home has been beautifully renovated featuring a new kitchen (2023) with shaker cabinets, granite counter tops, stainless steal appliances and brazilian cherry floors. The kitchen flows seamlessly into the fabulous gas fireplace living room which provides an open concept great for entertaining. Two bedrooms on the first floor (one being used as a laundry room) and a full bath complete the first floor. Upstairs includes 2 additional large bedrooms with a full bath. Finished basement with potential income/in-law/amnesty basement apt. featuring a full kitchen, a full bath and laundry. Sit & relax on your wrap around deck and enjoy the serenity of the back yard beautifully landscaped with loads of established plantings, a patio and a storage shed for additional storage. This wonderful Centerville location close to beaches and all area amenities can't be beat.
Sold for $620,000
$620,000
450 Skunknet Rd, Centerville, MA 02632
4beds
1,428sqft
Single Family Residence
Built in 1981
0.34 Acres Lot
$634,100 Zestimate®
$434/sqft
$3,489 Estimated rent
Home value
$634,100
$571,000 - $704,000
$3,489/mo
Zestimate® history
Owner options
List your home for rent
$3,489/mo
Rent Zestimate®
Find your next renter with Zillow Rental Manager. Plus, with online applications, you can quickly screen prospective tenants – for free.
$3,489/mo
Rent Zestimate®
Refinance and save
$3,955/mo
Est. payment
Refinancing to a lower rate could help reduce your monthly payments and save thousands over the life of the loan.
$3,955/mo
Est. payment
Explore your selling options
Work with a Zillow partner agent
Leverage their expertise and Zillow's premium Showcase listings to get your home seen by more buyers.
Get startedList with your own agent
Get your home in front of millions of buyers by listing it on Zillow.
Learn how to do itSell it yourself
Take full control of how buyers see your home on Zillow by listing For Sale by Owner (FSBO).
List your homeWhat's special
Zillow last checked:
Listing updated:
Listed by:
John Ray 774-929-0133,
LPT Realty - Home & Key Group 877-366-2213
Bought with:
Melanie Cauchon
Melanie Cauchon Real Estate
Source: MLS PIN,MLS#: 73408422
Facts & features
Interior
Bedrooms & bathrooms
- Bedrooms: 4
- Bathrooms: 3
- Full bathrooms: 3
- Main level bathrooms: 1
- Main level bedrooms: 2
Primary bedroom
- Features: Closet, Flooring - Wall to Wall Carpet
- Level: Main,First
Bedroom 2
- Features: Closet, Flooring - Wall to Wall Carpet
- Level: Main,First
Bedroom 3
- Features: Closet, Flooring - Wall to Wall Carpet
- Level: Second
Bedroom 4
- Features: Closet, Flooring - Wall to Wall Carpet
- Level: Second
Bathroom 1
- Features: Bathroom - Full, Flooring - Stone/Ceramic Tile, Remodeled
- Level: Main,First
Bathroom 2
- Features: Bathroom - Full, Flooring - Stone/Ceramic Tile
- Level: Second
Kitchen
- Features: Flooring - Hardwood, Window(s) - Bay/Bow/Box, Countertops - Stone/Granite/Solid, Countertops - Upgraded, Cabinets - Upgraded, Exterior Access, Open Floorplan
- Level: Main,First
Living room
- Features: Ceiling Fan(s), Flooring - Hardwood, Open Floorplan
- Level: Main,First
Heating
- Baseboard, Natural Gas
Cooling
- Window Unit(s)
Appliances
- Included: Gas Water Heater
- Laundry: Dryer Hookup - Electric, Washer Hookup, First Floor, Electric Dryer Hookup
Features
- Bathroom - Full, Open Floorplan, Recessed Lighting, Accessory Apt.
- Flooring: Tile, Carpet, Hardwood, Laminate
- Basement: Full,Partially Finished,Walk-Out Access,Interior Entry
- Number of fireplaces: 1
- Fireplace features: Living Room
Interior area
- Total structure area: 1,428
- Total interior livable area: 1,428 sqft
- Finished area above ground: 1,428
- Finished area below ground: 500
Property
Parking
- Total spaces: 4
- Parking features: Paved Drive, Off Street, Paved
- Uncovered spaces: 4
Features
- Patio & porch: Deck, Patio
- Exterior features: Deck, Patio, Storage
- Waterfront features: Ocean
Lot
- Size: 0.34 Acres
- Features: Corner Lot
Details
- Parcel number: M:170 L:018001,2204475
- Zoning: 1
Construction
Type & style
- Home type: SingleFamily
- Property subtype: Single Family Residence
Materials
- Frame
- Foundation: Concrete Perimeter
- Roof: Shingle
Condition
- Year built: 1981
Utilities & green energy
- Electric: Circuit Breakers
- Sewer: Private Sewer
- Water: Public
- Utilities for property: for Electric Oven, for Electric Dryer, Washer Hookup
Community & HOA
HOA
- Has HOA: No
Location
- Region: Centerville
Financial & listing details
- Price per square foot: $434/sqft
- Tax assessed value: $498,100
- Annual tax amount: $2,462
- Date on market: 7/30/2026
Price history
| Date | Event | Price |
|---|---|---|
| 10/15/2025 | Sold | $620,000-3.1%$434/sqft |
Source: MLS PIN #73408422 Report a problem | ||
| 9/8/2025 | Contingent | $640,000$448/sqft |
Source: MLS PIN #73408422 Report a problem | ||
| 8/13/2025 | Price change | $640,000-1.5%$448/sqft |
Source: MLS PIN #73408422 Report a problem | ||
| 7/23/2025 | Listed for sale | $650,000+118.1%$455/sqft |
Source: MLS PIN #73408422 Report a problem | ||
| 1/1/2015 | Listing removed | $298,000$209/sqft |
Source: Today Real Estate #71614542 Report a problem | ||
| 9/4/2014 | Price change | $298,000-5.4%$209/sqft |
Source: Today Real Estate #71614542 Report a problem | ||
| 6/6/2014 | Listed for sale | $314,900-1.4%$221/sqft |
Source: Today Real Estate #71614542 Report a problem | ||
| 12/7/2013 | Listed for sale | $319,500+0.2%$224/sqft |
Source: Today Real Estate inc #21310734 Report a problem | ||
| 10/22/2013 | Listing removed | $319,000$223/sqft |
Source: Today Real Estate #71545436 Report a problem | ||
| 9/4/2013 | Price change | $319,000-3.3%$223/sqft |
Source: Today Real Estate #71545436 Report a problem | ||
| 6/28/2013 | Price change | $329,900-1.5%$231/sqft |
Source: Today Real Estate #71545436 Report a problem | ||
| 6/21/2013 | Listed for sale | $334,900$235/sqft |
Source: Today Real Estate inc #21305843 Report a problem | ||
Public tax history
| Year | Property taxes | Tax assessment |
|---|---|---|
| 2025 | $4,030 +8.1% | $498,100 +4.4% |
| 2024 | $3,728 +7.2% | $477,300 +14.5% |
| 2023 | $3,476 +7.1% | $416,800 +23.8% |
| 2022 | $3,245 -5.3% | $336,600 +3.1% |
| 2021 | $3,425 +4.1% | $326,500 +8.7% |
| 2020 | $3,291 -1.7% | $300,300 +1.1% |
| 2019 | $3,349 +12.8% | $296,900 +12.2% |
| 2018 | $2,968 +4.8% | $264,500 +0.5% |
| 2017 | $2,833 -1.6% | $263,300 -0.3% |
| 2016 | $2,879 -1.6% | $264,100 -2.1% |
| 2015 | $2,926 +2% | $269,700 0% |
| 2014 | $2,868 +3.8% | $269,800 0% |
| 2013 | $2,764 +3.9% | $269,900 -0.1% |
| 2012 | $2,660 +3.5% | $270,100 -1.4% |
| 2011 | $2,569 +8.6% | $273,900 +4.5% |
| 2010 | $2,366 -8.2% | $262,000 -18.9% |
| 2009 | $2,577 +1.6% | $322,900 -3.1% |
| 2008 | $2,536 +16.7% | $333,200 -3.1% |
| 2007 | $2,173 +9.1% | $343,800 +9% |
| 2006 | $1,991 +21.2% | $315,500 +16.2% |
| 2005 | $1,643 +1.1% | $271,600 +87.6% |
| 2004 | $1,625 | $144,800 |
| 2003 | $1,625 +24.6% | $144,800 -0.1% |
| 2001 | $1,304 -4.5% | $145,000 +35.9% |
| 2000 | $1,366 | $106,700 |
Find assessor info on the county website
Neighborhood: Centerville
Nearby homes
- $619,7003 bd2 ba1.3k sqft220 Ames Way, Centerville, MA 02632Off Market
- $605,4002 bd2 ba1.2k sqft254 Ames Way, Centerville, MA 02632Off Market
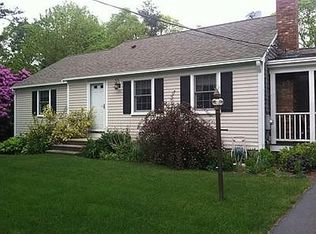
- $568,4003 bd2 ba1.3k sqft472 Skunknet Rd, Centerville, MA 02632Off Market
- $670,7003 bd2 ba1.7k sqft436 Skunknet Rd, Centerville, MA 02632Off Market
- $619,0002 bd2 ba1.5k sqft443 Skunknet Rd, Centerville, MA 02632Off Market
- $592,3004 bd2 ba1.5k sqft264 Ames Way, Centerville, MA 02632Off Market
- $615,0003 bd3 ba1.9k sqft249 Ames Way, Centerville, MA 02632Sold
- $492,5002 bd1 ba1.1k sqft434 Skunknet Rd, Centerville, MA 02632Off Market
Nearby schools
GreatSchools rating
- 3/10Barnstable United Elementary SchoolGrades: 4-5Distance: 1.2 mi
- 3/10Barnstable High SchoolGrades: 8-12Distance: 2.2 mi
- 8/10West Villages Elementary SchoolGrades: K-3Distance: 1.2 mi
Get a cash offer in 3 minutes
Find out how much your home could sell for in as little as 3 minutes with a no-obligation cash offer.
Estimated market value
$634,100
Get a cash offer in 3 minutes
Find out how much your home could sell for in as little as 3 minutes with a no-obligation cash offer.
Estimated market value
$634,100
- Massachusetts
- Barnstable County
- Barnstable
- 02632
- Centerville
- 450 Skunknet Rd
