Welcome to 450 Skydance Road located in the Carrington community! This spacious 5-bedroom, 3-full-bath home offers a versatile floor plan with one bedroom and full bath conveniently located on the main level—perfect for guests, a home office, or flexible living arrangements. Upstairs, you’ll find four additional bedrooms and loft, providing plenty of space for family and guests. The open-concept main level features LVP flooring throughout and seamlessly connects the living, dining, and kitchen areas. The kitchen offers granite countertops, stainless steel appliances, and Bluetooth surround sound, while the adjacent living room features a gas fireplace. Enjoy relaxing or entertaining year-round on the screened-in porch, a great spot to enjoy your morning coffee or unwind at the end of the day. The property also features extra room for parking, providing added convenience for guests or multiple vehicles. Located close to the neighborhood amenities, you’ll have easy access to the community features you enjoy most. USDA eligible, zoned for Lexington One Schools and minutes from the new and upcoming Target on Augusta Highway. Reaching out to schedule a showing today. Disclaimer: CMLS has not reviewed and, therefore, does not endorse vendors who may appear in listings.
For sale
Price cut: $5K (9/30)
$350,000
450 Skydance Rd, Lexington, SC 29072
5beds
2,225sqft
Single Family Residence
Built in 2022
6,969 Square Feet Lot
$348,900 Zestimate®
$157/sqft
$50/mo HOA
What's special
Extra room for parkingStainless steel appliancesLvp flooring throughoutVersatile floor planOpen-concept main level
- 46 days
- 253
- 29
Zillow last checked:
Listing updated:
Listed by:
Ashlyn Ancone,
Keller Williams Palmetto
Source: Consolidated MLS,MLS#: 642079
Facts & features
Interior
Bedrooms & bathrooms
- Bedrooms: 5
- Bathrooms: 3
- Full bathrooms: 3
- Main level bathrooms: 1
Rooms
- Room types: Loft
Primary bedroom
- Features: Double Vanity, Tub-Garden, Bath-Private, Separate Shower, Walk-In Closet(s), Vaulted Ceiling(s), Ceiling Fan(s)
- Level: Second
Bedroom 2
- Features: Bath-Shared, Tub-Shower, Ceiling Fan(s), Closet-Private
- Level: Second
Bedroom 3
- Features: Bath-Shared, Tub-Shower, Ceiling Fan(s), Closet-Private
- Level: Second
Bedroom 4
- Features: Bath-Shared, Tub-Shower, Ceiling Fan(s), Closet-Private
- Level: Second
Bedroom 5
- Features: Separate Shower, Bath-Shared, Ceiling Fan(s), Closet-Private
- Level: Main
Dining room
- Level: Main
Kitchen
- Features: Eat-in Kitchen, Kitchen Island, Pantry, Granite Counters, Cabinets-Painted, Recessed Lighting
- Level: Main
Living room
- Features: Fireplace, Molding, Ceiling Fan
- Level: Main
Heating
- Central, Gas 1st Lvl, Gas 2nd Lvl
Cooling
- Central Air
Appliances
- Included: Smooth Surface, Dishwasher, Microwave Above Stove
- Laundry: Heated Space
Features
- Ceiling Fan(s)
- Flooring: Luxury Vinyl, Carpet
- Has basement: No
- Attic: Attic Access
- Number of fireplaces: 1
- Fireplace features: Gas Log-Natural
Interior area
- Total structure area: 2,225
- Total interior livable area: 2,225 sqft
Property
Parking
- Total spaces: 2
- Parking features: Garage - Attached
- Attached garage spaces: 2
Features
- Stories: 2
- Exterior features: Gutters - Full
Lot
- Size: 6,969 Square Feet
Details
- Parcel number: 00412201075
Construction
Type & style
- Home type: SingleFamily
- Architectural style: Traditional
- Property subtype: Single Family Residence
Materials
- Stone, Vinyl
- Foundation: Slab
Condition
- New construction: No
- Year built: 2022
Utilities & green energy
- Sewer: Public Sewer
- Water: Public
- Utilities for property: Electricity Connected
Community & HOA
Community
- Security: Smoke Detector(s)
- Subdivision: CARRINGTON
HOA
- Has HOA: Yes
- Services included: Playground
- HOA fee: $50 monthly
Location
- Region: Lexington
Financial & listing details
- Price per square foot: $157/sqft
- Tax assessed value: $336,057
- Annual tax amount: $1,905
- Date on market: 9/1/2026
- Listing agreement: Exclusive Right To Sell
- Road surface type: Paved
Estimated market value
$348,900
$331,000 - $366,000
$2,589/mo
Price history
| Date | Event | Price |
|---|---|---|
| 9/30/2026 | Price change | $350,000-1.4%$157/sqft |
Source:  Consolidated MLS #642079 Report a problem Consolidated MLS #642079 Report a problem | ||
| 9/1/2026 | Listed for sale | $355,000-0.3%$160/sqft |
Source: Consolidated MLS #642079 Report a problem | ||
| 8/16/2026 | Listing removed | -- |
Source: Owner Report a problem | ||
| 6/18/2026 | Listed for sale | $355,990+6.9%$160/sqft |
Source: Owner Report a problem | ||
| 8/25/2023 | Sold | $333,057-1.5%$150/sqft |
Source: Public Record Report a problem | ||
| 3/22/2023 | Pending sale | $338,000$152/sqft |
Source: Consolidated MLS #557853 Report a problem | ||
| 3/1/2023 | Listing removed | -- |
Source: Consolidated MLS #557853 Report a problem | ||
| 2/27/2023 | Listed for sale | $338,000$152/sqft |
Source: Consolidated MLS #557853 Report a problem | ||
Public tax history
| Year | Property taxes | Tax assessment |
|---|---|---|
| 2025 | $1,905 -80.8% | $13,442 -32.7% |
| 2024 | $9,907 +4479% | $19,983 +4462.3% |
| 2023 | $216 | $438 |
| 2022 | -- | -- |
Find assessor info on the county website
Monthly payment
Est. payment
Payment breakdown
Explore the cost of this home by adjusting the details. Changes won't be saved.Climate risks
Neighborhood: 29072
Nearby schools
Schools provided by the listing agent
- Elementary: Rocky Creek
- Middle: Beechwood Middle School
- High: Lexington
- District: Lexington One
Source: Consolidated MLS. This data may not be complete. We recommend contacting the local school district to confirm school assignments for this home.
Similar homes
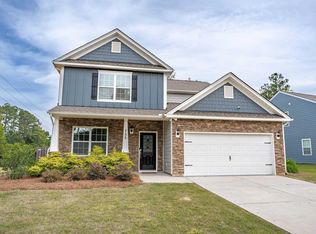
- $385,0004 bd4 ba2.5k sqft755 Tiger Lily Dr, Lexington, SC 29072For Sale
 MLS ID #644762, Donna Roberts. Consolidated MLS
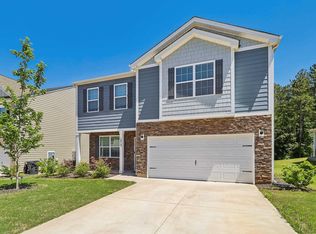
 - $380,0004 bd3 ba2.2k sqft1213 Carnation Ct, Lexington, SC 29072For Sale
 MLS ID #634409, Devin Ihme. Consolidated MLS
 - $369,9004 bd3 ba1.9k sqft604 Pinnacle Way, Lexington, SC 29072For Sale
 MLS ID #639296, Kate Sweeten. Consolidated MLS
 - $339,9004 bd3 ba1.9k sqft335 Stillington St, Lexington, SC 29072For Sale
 MLS ID #642144, Donna Neese. Consolidated MLS
