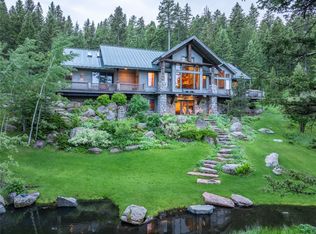
Welcome to one of Eagle Rock Reserves premier mountain estates, where timeless architecture, extraordinary privacy, and exceptional craftsmanship come together on 20 pristine acres just minutes from downtown Bozeman. Surrounded by mature pines, open meadows, abundant wildlife, and sweeping mountain views, this remarkable property offers the serenity of a private retreat without sacrificing convenience.
Designed for both refined everyday living and unforgettable entertaining, the 6,820± square foot custom residence features 4 spacious ensuite bedrooms, 5 baths, multiple living and entertaining areas, a private office, fitness room, and two laundry rooms. Walls of windows frame the surrounding landscape while radiant floor heat, central air conditioning on the main level, and multiple fireplaces create year-round comfort.
At the heart of the home, the chefs kitchen is appointed with Sub-Zero refrigeration, Wolf appliances, double ovens, Asko dishwasher, butler's pantry, and an adjoining wet bar complete with wine refrigeration, ice maker, beverage refrigeration, and Monogram dishwasher. The walkout lower level includes a kitchenette, spacious recreation room with fireplace, fitness room, and guest suites designed to comfortably accommodate family and friends.
Outdoor living rivals the finest mountain resorts. A newly refinished Tigerwood entertainment deck features a fully equipped outdoor kitchen with Traeger Timberline smoker, Segana grill, Newair beverage refrigerator, Infratech heaters, outdoor fireplace, and tranquil water feature. Just beyond, a private hot tub overlooks the surrounding mountains and peaceful landscape.
Car enthusiasts and hobbyists will appreciate the 5-car garage with floor drains and heat, air conditioning and epoxy floors.
Residents of Eagle Rock Reserve enjoy private trails for hiking, horseback riding, and year-round recreation, along with access to a private equestrian facility, and hundreds of acres of protected open space that preserve the beauty and rural character of this extraordinary community.
Luxury, privacy, recreation, and proximity to Bozeman are rarely found in a single offering. 450 Star Ridge is more than an exceptional home, its a Montana lifestyle designed to be enjoyed for generations.
For sale
$6,500,000
450 Star Ridge Rd, Bozeman, MT 59715
4beds
6,820sqft
Single Family Residence
Built in 2001
20 Acres Lot
$-- Zestimate®
$953/sqft
$529/mo HOA
What's special
Multiple fireplacesSweeping mountain viewsAbundant wildlifeRadiant floor heatWalkout lower levelFitness roomOpen meadows
- 96 days
- 641
- 32
Zillow last checked:
Listing updated:
Listed by:
Valerie Johnson 406-581-5057,
PureWest Real Estate Bozeman,
Mike Schlauch 406-580-8380,
PureWest Real Estate Bozeman
Source: Big Sky Country MLS,MLS#: 412857Originating MLS: Big Sky Country MLS
Facts & features
Interior
Bedrooms & bathrooms
- Bedrooms: 4
- Bathrooms: 7
- Full bathrooms: 4
- 3/4 bathrooms: 1
- 1/2 bathrooms: 2
Rooms
- Room types: Dining Room, Full Bath, Garage, Kitchen, Laundry, Living Room, Primary Bedroom, Family Room
Primary bedroom
- Level: Main
Dining room
- Level: Main
Dining room
- Level: Main
Family room
- Level: Main
Other
- Level: Main
Garage
- Level: Main
Half bath
- Level: Main
Kitchen
- Level: Main
Laundry
- Level: Main
Living room
- Level: Main
Heating
- Forced Air, Natural Gas, Radiant Floor
Cooling
- Central Air
Appliances
- Included: Built-In Oven, Dryer, Dishwasher, Microwave, Range, Refrigerator, Water Softener, Wine Cooler, Washer
Features
- Wet Bar, Fireplace, Jetted Tub, Vaulted Ceiling(s), Walk-In Closet(s), Window Treatments, Main Level Primary
- Flooring: Carpet, Hardwood, Tile
- Windows: Window Coverings
- Basement: Bathroom,Bedroom,Daylight,Rec/Family Area,Bath/Stubbed,Walk-Out Access
- Has fireplace: Yes
- Fireplace features: Basement, Gas
Interior area
- Total structure area: 6,820
- Total interior livable area: 6,820 sqft
- Finished area above ground: 4,100
Video & virtual tour
Property
Parking
- Total spaces: 5
- Parking features: Attached, Garage, Garage Door Opener
- Attached garage spaces: 5
- Has uncovered spaces: Yes
Features
- Levels: One
- Stories: 1
- Patio & porch: Balcony, Covered, Deck, Patio
- Exterior features: Blacktop Driveway, Concrete Driveway, Sprinkler/Irrigation, Landscaping
- Has spa: Yes
- Fencing: Invisible,Split Rail
- Has view: Yes
- View description: Lake, Meadow, Mountain(s), Pond, Rural, Trees/Woods
- Has water view: Yes
- Water view: Lake,Pond
- Waterfront features: Pond
Lot
- Size: 20 Acres
- Features: Adjacent To Public Land, Lawn, Landscaped, Sprinklers In Ground
Details
- Parcel number: RGH42242
- Zoning description: AR
- Special conditions: None
Construction
Type & style
- Home type: SingleFamily
- Architectural style: Custom
- Property subtype: Single Family Residence
Materials
- Roof: Asphalt,Shingle
Condition
- New construction: No
- Year built: 2001
Utilities & green energy
- Sewer: Septic Tank
- Water: Well
- Utilities for property: Electricity Connected, Natural Gas Available, Phone Available, Septic Available, Water Available
Community & HOA
Community
- Security: Security System, Heat Detector, Smoke Detector(s)
- Subdivision: Eagle Rock Reserve
HOA
- Has HOA: Yes
- Amenities included: Water, Trail(s)
- Services included: Road Maintenance, Snow Removal
- HOA fee: $1,587 quarterly
Location
- Region: Bozeman
Financial & listing details
- Price per square foot: $953/sqft
- Tax assessed value: $3,485,157
- Annual tax amount: $23,631
- Date on market: 7/10/2026
- Cumulative days on market: 97 days
- Listing terms: Cash,3rd Party Financing
- Ownership: Full
- Electric utility on property: Yes
- Road surface type: Paved
Estimated market value
Not available
Estimated sales range
Not available
Not available
Price history
| Date | Event | Price |
|---|---|---|
| 7/10/2026 | Listed for sale | $6,500,000+307.5%$953/sqft |
Source: Big Sky Country MLS #412857 Report a problem | ||
| 10/6/2015 | Sold | -- |
Source: Big Sky Country MLS #252009_202481 Report a problem | ||
| 7/22/2015 | Pending sale | $1,595,000$234/sqft |
Source: ERA Landmark Real Estate #202481 Report a problem | ||
| 7/7/2015 | Price change | $1,595,000-5%$234/sqft |
Source: ERA Landmark Real Estate #202481 Report a problem | ||
| 1/17/2015 | Listed for sale | $1,679,000$246/sqft |
Source: ERA Landmark Real Estate #202481 Report a problem | ||
Public tax history
| Year | Property taxes | Tax assessment |
|---|---|---|
| 2025 | $22,816 +20.1% | $3,485,157 +6.5% |
| 2024 | $18,990 +7.2% | $3,270,987 |
| 2023 | $17,713 +41.7% | $3,270,987 +64.7% |
| 2022 | $12,498 +0.7% | $1,986,602 |
| 2021 | $12,409 -2.1% | $1,986,602 +6.7% |
| 2020 | $12,669 -9.4% | $1,861,489 |
| 2019 | $13,989 +19.6% | $1,861,489 +18.5% |
| 2018 | $11,700 +46.2% | $1,571,488 +34.7% |
| 2017 | $8,003 -19.3% | $1,166,998 -14.7% |
| 2016 | $9,916 | $1,368,816 +3.9% |
| 2015 | $9,916 +14.1% | $1,318,056 +87.5% |
| 2014 | $8,693 +7.5% | $702,878 +2.9% |
| 2013 | $8,086 +1.3% | $682,923 +3.3% |
| 2012 | $7,983 | $660,877 |
| 2011 | -- | -- |
| 2010 | -- | -- |
| 2009 | -- | -- |
| 2008 | -- | $887,918 +3.1% |
| 2007 | -- | $861,378 |
| 2006 | -- | $861,378 |
| 2005 | -- | $861,378 |
| 2004 | -- | $861,378 |
| 2003 | -- | $861,378 |
Find assessor info on the county website
Monthly payment
Est. payment
Payment breakdown
Explore the cost of this home by adjusting the details. Changes won't be saved.Climate risks
Neighborhood: 59715
Similar homes
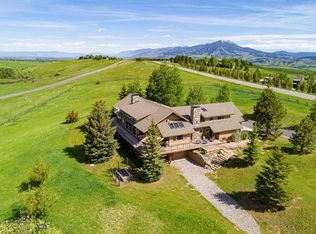
- $5,000,0005 bd6 ba6.2k sqft2375 Mount Ellis Ln, Bozeman, MT 59715For Sale
 MLS ID #410800, Lona Voigt, Keller Williams Montana Realty. Big Sky Country MLS
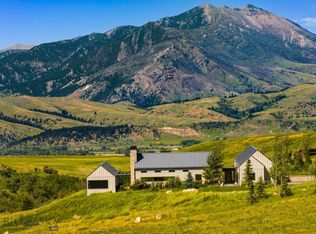
 - $3,650,0004 bd6 ba7.2k sqft585 Wildrose Ln, Bozeman, MT 59715For Sale
 MLS ID #409571, Taunya Fagan, Taunya Fagan RE @ Estate House. Big Sky Country MLS
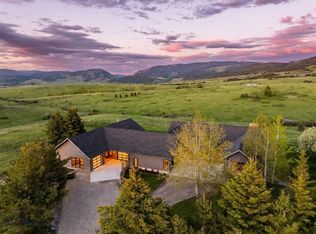
 - $3,495,0004 bd4 ba4.8k sqft709 Limestone Rd, Bozeman, MT 59715For Sale
 MLS ID #409198, Valerie Johnson, PureWest Real Estate Bozeman. Big Sky Country MLS
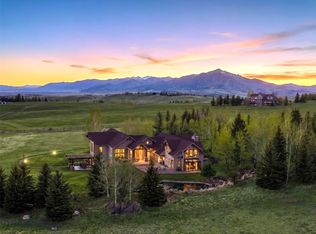
 - $7,125,0006 bd6 ba7k sqft141 Old Timber Way, Bozeman, MT 59718For Sale
 MLS ID #412631, Kellie Lundgren, Tamara Williams and Company. Big Sky Country MLS
