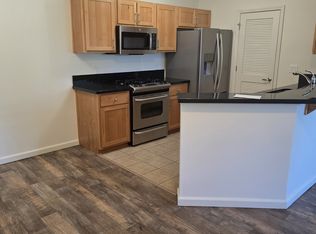
BRAND NEW 2-Bed, 1 Bath Reno Retreat: Modern Comfort with Granite Touches at 450 Tracy Lane!
The minimum Total Monthly Periodic Rent for this property is $2,011.50, which consists of $1,950.00 for rent, $28.00 for utilities, and a $33.50 minimum monthly Resident Benefit Package. Any other conditional or optional services will be determined at the time of lease acceptance and/or signing.
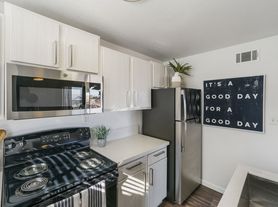
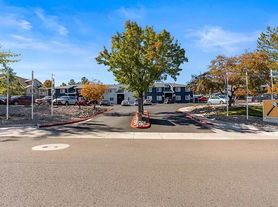
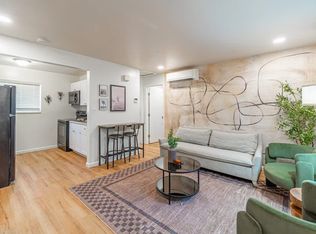
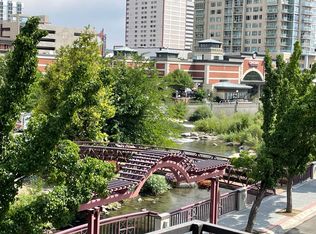
This charming duplex at 450 Tracy Lane in Reno offers a delightful blend of comfort and elegance. Nestled in a serene neighborhood, this haven boasts two spacious bedrooms, perfect for creating your ideal retreat. The kitchen is adorned with stunning granite countertops, offering both beauty and durability for your culinary adventures. A full bath, designed with modern fixtures, provides a tranquil space to unwind after a long day. The living area invites warmth and connectivity, ideal for entertaining or enjoying quiet evenings in. The windows throughout the home ensure a flood of natural light, enhancing the welcoming atmosphere. Situated in a prime location, this duplex offers 5 star schools nearby, easy access to local amenities and the vibrant culture of Reno. Experience the perfect balance of urban convenience and suburban tranquility in this thoughtfully designed rental property. Make 450 Tracy Lane your new home and embrace a lifestyle of comfort and style in the heart of Reno.
Tenants are responsible for gas, electricity, and trash.
This is a 9 Month lease with the option to renew for 12 Months once the initial lease term expires. Rent, security deposit, and other deposits are due on or before move-in. The security deposit starts at $2,000.00, or you can inquire about our Zero Deposit Move-In option!
1 Approved pet (25 lbs. or under - NO PUPPIES) may be allowed with a $150 administrative fee, a refundable pet deposit of $200 to $350 (based on Pet Screening score), and a monthly pet fee of $30 to $70 per pet (based on the pet's size). Pet Screening Profiles are required for ALL animals seeking acceptance in one of our properties.
Approved tenant(s) are required to have resident liability insurance of $100,000. Approved tenant(s) can obtain the required coverage through their renters' insurance. PMI Reno offers this required residential liability coverage for $14.95. Please note that this coverage is not renter's insurance and does not cover the tenant(s)' personal property. Approved tenant(s) will be automatically enrolled in coverage with PMI Reno unless and until proof of individual coverage is provided.
Residents of PMI Reno enjoy a Custom-Built Resident Benefit Package. This allows PMI Reno to provide personalized perks while ensuring premium services to all tenants. The Resident Benefit Package for this unit starts at $33.50 and includes our Resident Experience Platform, as well as Quarterly Filter Delivery and an On-Demand Pest Control Plan, with options to upgrade by adding Credit Building, Identity Protection, and Rewards Program. Further details will be provided upon approved tenancy.
The NON REFUNDABLE application screening and background check fee is $65.00 per adult, and there is a $75.00 Move-In Admin Fee. All adults over 18 years old who wish to live at the property must apply.
Our office hours are Monday through Friday from 9:00 am to 5:00 pm, with some availability for Saturday showings.
Schedule a showing on our website today.
BS.1001585/PM.138663
Pet Details: 1 small pet 25 lbs or under - NO PUPPIES
Apartment for rent
$2,011/moFees may apply
450 Tracy Ln, Reno, NV 89509
2beds
880sqft
Price may not include required fees and charges. Learn more|
Apartment
Available now
Cats, small dogs OK
Air conditioner, central air
In unit laundry
1 Parking space parking
Central
What's special
Charming duplexTwo spacious bedrooms
- 16 days |
- -- |
- -- |
Zillow last checked:
Listing updated:
Travel times

Let’s turn your rent into credit progress
Build credit history with every on-time payment and get credit for the payment you’re already making.
Facts & features
Interior
Bedrooms & bathrooms
- Bedrooms: 2
- Bathrooms: 1
- Full bathrooms: 1
Heating
- Central
Cooling
- Air Conditioner, Central Air
Appliances
- Included: Dishwasher, Dryer, Garbage Disposal, Range Oven, Refrigerator, Washer
- Laundry: In Unit
Features
- Ceiling Fan(s), Vaulted Ceilings
- Flooring: Hardwood
Interior area
- Total interior livable area: 880 sqft
Property
Parking
- Total spaces: 1
- Parking features: Off Street
- Details: Contact manager
Features
- Patio & porch: Patio
- Exterior features: Disabled Access, Fenced Yard, Vaulted Ceiling
- Fencing: Fenced Yard
Details
- Parcel number: 01040402
Construction
Type & style
- Home type: Apartment
- Property subtype: Apartment
Building
Management
- Pets allowed: Yes
Community & HOA
Location
- Region: Reno
Financial & listing details
- Lease term: Contact For Details
Price history
| Date | Event | Price |
|---|---|---|
| 9/10/2026 | Price change | $2,011-2.2%$2/sqft |
Source: Zillow Rentals Report a problem | ||
| 9/2/2026 | Listed for rent | $2,056+3.3%$2/sqft |
Source: Zillow Rentals Report a problem | ||
| 2/24/2026 | Listing removed | $1,990$2/sqft |
Source: Zillow Rentals Report a problem | ||
| 1/12/2026 | Price change | $1,990-7%$2/sqft |
Source: Zillow Rentals Report a problem | ||
| 12/27/2025 | Listed for rent | $2,140$2/sqft |
Source: Zillow Rentals Report a problem | ||
| 2/27/2004 | Sold | $300,000$341/sqft |
Source: Public Record Report a problem | ||
Neighborhood: Idlewild
Nearby schools
GreatSchools rating
- 9/10Hunter Lake Elementary SchoolGrades: PK-5Distance: 0.6 mi
- 6/10Darrell C Swope Middle SchoolGrades: 6-8Distance: 0.4 mi
- 7/10Reno High SchoolGrades: 9-12Distance: 0.8 mi