Skip main navigation
Contingent
  • Price cut: $15K (7/20)
    $445,000

    450 Waspnest Rd, Wellford, SC 29385

    3beds
    1,925sqft
    : 
    $2,658/mo
    Get pre-qualified
    Single Family Residence, Residential
    Built in 1998
    9.42 Acres Lot
    $430,600 Zestimate®
    $231/sqft
    $-- HOA

    What's special

    Updated primary suite bathroom
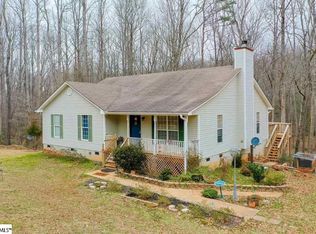
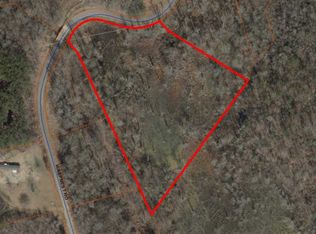
    Discover the perfect blend of country living and equestrian convenience with this charming 3-bedroom, 3-bathroom home nestled on approximately 9.42 acres of beautiful, private land. Designed with horse lovers in mind, the property features a 4-stall run-in barn and approximately 2 acres of solar-powered electric fencing, providing a secure and efficient setup for your horses or livestock. Beyond the fenced pasture, you'll find 5 acres of untouched woods offering endless opportunities for horseback riding, hiking, wildlife watching, and hunting right on your own property. The home has been thoughtfully maintained with important updates, including a updated primary suite bathroom, new roof and gutters installed in 2022, giving you peace of mind for years to come. Whether you're looking for a working horse property, a private homestead, or a peaceful escape surrounded by nature, this unique property offers the space, privacy, and versatility you've been searching for. Enjoy the best of rural living while remaining conveniently located near shopping, dining, and major highways. Come experience the tranquility, natural beauty, and endless possibilities this exceptional equestrian property has to offer. Schedule your private tour today!
    27 days
    |
    1,997
    |
    188
    |

    Zillow last checked:

    Listing updated:

    Listed by:

    Anthony Hackney 864-884-5484,

    BHHS C Dan Joyner - Midtown

    Source: Greater Greenville AOR,MLS#: 1596144MLS Logo

      Facts & features

      Interior

      Bedrooms & bathrooms
      • Bedrooms: 3
      • Bathrooms: 3
      • Full bathrooms: 3
      • Main level bathrooms: 2
      • Main level bedrooms: 3
      Rooms
      • Room types: Laundry, Workshop, Bonus Room/Rec Room
      Primary bedroom
      • Area: 240
      • Dimensions: 20 x 12
      Bedroom 2
      • Area: 132
      • Dimensions: 12 x 11
      Bedroom 3
      • Area: 132
      • Dimensions: 12 x 11
      Primary bathroom
      • Features: Double Sink, Full Bath, Shower Only, Walk-In Closet(s)
      • Level: Main
      Dining room
      • Area: 187
      • Dimensions: 17 x 11
      Kitchen
      • Area: 144
      • Dimensions: 16 x 9
      Living room
      • Area: 459
      • Dimensions: 27 x 17
      Bonus room
      • Area: 384
      • Dimensions: 24 x 16
      Heating
      • Electric, Forced Air
      Cooling
      • Central Air, Electric
      Appliances
      • Included: Dishwasher, Self Cleaning Oven, Electric Oven, Free-Standing Electric Range, Range, Electric Water Heater
      • Laundry: 1st Floor, Walk-in, Electric Dryer Hookup, Washer Hookup, Laundry Room
      Features
      • Ceiling Fan(s), Ceiling Smooth, Open Floorplan, Walk-In Closet(s), Laminate Counters, Pantry
      • Flooring: Carpet, Ceramic Tile, Wood
      • Windows: Tilt Out Windows, Vinyl/Aluminum Trim, Insulated Windows, Window Treatments
      • Basement: Partially Finished,Walk-Out Access,Interior Entry
      • Number of fireplaces: 1
      • Fireplace features: Wood Burning
      Interior area
      • Total interior livable area: 1,925 sqft

      Property

      Parking
      • Total spaces: 1
      • Parking features: Attached, Basement, Gravel
      • Attached garage spaces: 1
      • Has uncovered spaces: Yes
      Features
      • Levels: 1+Basement
      • Stories: 1
      • Patio & porch: Deck, Front Porch
      • Waterfront features: Creek
      Lot
      • Size: 9.42 Acres
      • Features: Sloped, Wooded, 5 - 10 Acres
      Details
      • Additional structures: Barn(s)
      • Parcel number: 51100084.00
      • Horses can be raised: Yes
      • Horse amenities: 1-4 Stalls, Fenced

      Construction

      Type & style
      • Home type: SingleFamily
      • Architectural style: Traditional
      • Property subtype: Single Family Residence, Residential
      Materials
      • Vinyl Siding
      • Foundation: Basement
      • Roof: Composition
      Condition
      • Year built: 1998

      Utilities & green energy

      • Sewer: Septic Tank
      • Water: Public
      • Utilities for property: Cable Available

      Community & HOA

      Community
      • Features: None
      • Security: Smoke Detector(s)
      • Subdivision: None
      HOA
      • Has HOA: No
      • Services included: None
      Location
      • Region: Wellford

      Financial & listing details

      • Price per square foot: $231/sqft
      • Date on market: 6/26/2026

        Estimated market value

        $430,600

        $409,000 - $452,000

        $1,942/mo

        Price history

        DateEventPrice
        7/23/2026Contingent$445,000$231/sqft
        Source: Greater Greenville AOR #1596144 Report a problem
        7/20/2026Price change$445,000-3.3%$231/sqft
        Source: Greater Greenville AOR #1596144 Report a problem
        7/14/2026Listed for sale$460,000$239/sqft
        Source: Greater Greenville AOR #1596144 Report a problem
        7/2/2026Contingent$460,000$239/sqft
        Source: Greater Greenville AOR #1596144 Report a problem
        6/26/2026Listed for sale$460,000+55.9%$239/sqft
        Source: Greater Greenville AOR #1596144 Report a problem
        5/3/2021Sold$295,000$153/sqft
        Source: Greater Greenville AOR #1436857 Report a problem

        Public tax history

        Tax history is unavailable.

        Monthly payment

        Est. payment

        Payment breakdown

        Explore the cost of this home by adjusting the details. Changes won't be saved.
        All calculations are estimates and provided by Zillow, Inc. for informational purposes only. Actual amounts may vary.
        HOA fees may include property taxes on listings classified as Co-Ops. Contact the listing agent and/or owner for fee details.
        Mortgage interest rates are dependent on a number of factors, including credit score, down payment, and repayment length. Interest rate data provided by Zillow Group Marketplace, Inc. as of 1/1/1970 from various mortgage lenders with which we have lead or other similar arrangements; the Estimated Payment is an average of those rates.
        See how much you could borrow to make a competitive offer.

        Climate risks

        Neighborhood: 29385

        Getting around

        0 / 100
        Car-Dependent

        Nearby schools

        GreatSchools rating
        Schools provided by the listing agent
        • Elementary: Wellford
        • Middle: DR Hill
        • High: James F. Byrnes

        Source: Greater Greenville AOR. This data may not be complete. We recommend contacting the local school district to confirm school assignments for this home.

        A local agent can set up tours, give advice and negotiate with sellers.

        Browse local experts

        Similar homes