Skip main navigation
Sold for $470,000
  • $470,000

    4500 Baseline Rd #2201, Boulder, CO 80303

    2beds
    1,058sqft
    Condominium
    Built in 2004
    -- sqft lot
    $457,500 Zestimate®
    $444/sqft
    $2,450 Estimated rent

    Home value

    $457,500

    $435,000 - $480,000

    $2,450/mo

    Zestimate® history
    Loading
    Loading...

    Owner options

    List your home for rent

    $2,450/mo

    Rent Zestimate®

    Find your next renter with Zillow Rental Manager. Plus, with online applications, you can quickly screen prospective tenants – for free.

    Learn more

    $2,450/mo

    Rent Zestimate®

    Refinance and save

    $3,540/mo

    Est. payment

    Refinancing to a lower rate could help reduce your monthly payments and save thousands over the life of the loan.

    See today's rates

    $3,540/mo

    Est. payment

    Explore your selling options

    Work with a Zillow partner agent

    Leverage their expertise and Zillow's premium Showcase listings to get your home seen by more buyers.

    Get started

    List with your own agent

    Get your home in front of millions of buyers by listing it on Zillow.

    Learn how to do it

    Sell it yourself

    Take full control of how buyers see your home on Zillow by listing For Sale by Owner (FSBO).

    List your home

    What's special

    Gas fireplaceGraceful archesCreative architectureIn-unit laundryStainless appliancesGranite countersArt niche
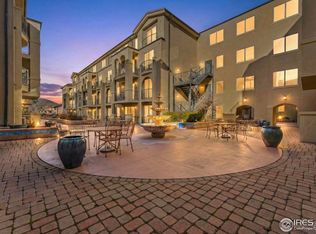
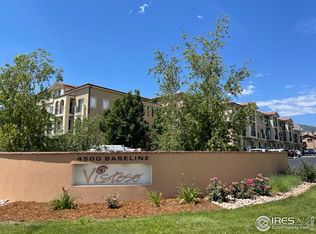
    Enchanting and impeccably-maintained 2ND FLOOR SOUTH-FACING condo at the lovely VISTOSO community, in one of Boulder's most vibrant areas, near the University of Colorado. Charming, comfortable, warm and welcoming. Open and bright layout with 1,058 Finished SqFt, 2 Bedrooms and 2 Full Baths. Creative architecture, high ceilings, graceful arches. Perfectly placed sliding doors and windows allow for maximum natural light. Spacious LIVING ROOM, smartly integrated with the dining and kitchen areas, ideal for gatherings. Gas fireplace and art niche. The KITCHEN includes an island, plentiful cabinets, granite counters and stainless appliances, most brand new. A wide, smooth sliding door opens onto the large covered balcony overlooking a Mediterranean-inspired courtyard with a delightful fountain and cascading water. PRIMARY SUITE with walk-in closet and en-suite FULL BATHROOM. There is also a 2ND BEDROOM and FULL BATH. Both bedrooms overlook the courtyard. In-unit LAUNDRY. RECENT UPGRADES: NEW paint and carpet and new/newer appliances. A few steps from the front door, an elevator leads directly to the DEDICATED PARKING #100 and STORAGE #2201. EASY LIVING: Built in 2004, Vistoso is architecturally appealing, quiet and well-maintained. On-site management. Secure, coded-entry access. Elevators. Heated underground garage. Fitness room. Meeting room. Beautiful courtyard perfect for al-fresco dining and grilling. ADA FRIENDLY. PET FRIENDLY. SUPERB LOCATION: Near CU, restaurants, cafes, shops, grocery stores, library, 29th Street shopping district and Downtown Boulder. Direct access to Golden, Longmont, Louisville, Lafayette, Broomfield, Denver and DIA. Outdoor enthusiasts will enjoy walking or biking along the many nature paths and parks all around. Delight in the vibrant neighborhood life, or retreat into the quiet privacy of your own sanctuary. The best of all worlds in one lovely package. A truly special condo in an unbeatable location. Move in, and enjoy life in Boulder!

    Zillow last checked:

    Listing updated:

    Listed by:

    Marcela Solari 303-949-6016,

    Keller Williams-Preferred Rlty

    Bought with:

    Jayme Baumgartner, 100109281

    Westwater Realty

    Source: IRES as distributed by MLS GRID,MLS#: 1062823MLS Logo

    Facts & features

    Interior

    Bedrooms & bathrooms
    • Bedrooms: 2
    • Bathrooms: 2
    • Full bathrooms: 2
    • Main level bathrooms: 2
    Primary bedroom
    • Description: Carpet
    • Features: Full Primary Bath
    • Level: Main
    • Dimensions: 0 x 0
    Bedroom 2
    • Description: Carpet
    • Level: Main
    Dining room
    • Description: Carpet
    • Level: Main
    Kitchen
    • Description: Tile
    • Level: Main
    • Dimensions: 0 x 0
    Laundry
    • Description: Tile
    • Level: Main
    Living room
    • Description: Carpet
    • Level: Main
    Heating
    • Forced Air
    Cooling
    • Central Air, Ceiling Fan(s)
    Appliances
    • Included: Electric Range, Dishwasher, Refrigerator, Washer, Dryer, Microwave, Disposal
    • Laundry: Washer/Dryer Hookup
    Features
    • Eat-in Kitchen, Open Floorplan, Walk-In Closet(s), Kitchen Island, Two Primary Suites, High Ceilings
    • Windows: Window Coverings
    • Basement: None
    • Has fireplace: Yes
    • Fireplace features: Gas, Living Room
    Interior area
    • Total structure area: 1,058
    • Total interior livable area: 1,058 sqft
    • Finished area above ground: 1,058

    Property

    Parking
    • Total spaces: 1
    • Parking features: Garage Door Opener, Assigned, Heated Garage
    • Garage spaces: 1
    • Details: Reserved
    Accessibility
    • Accessibility features: Accessible Approach with Ramp, Near Bus, No Stairs, Accessible Elevator Installed
    Features
    • Levels: One
    • Stories: 1
    • Entry location: 2nd Floor
    • Exterior features: Balcony
    Lot
    • Features: Corner Lot, City Limits, Paved, Sidewalks, Street Light
    Details
    • Parcel number: R0509645
    • Zoning: Res

    Construction

    Type & style
    • Home type: Condo
    • Architectural style: Contemporary
    • Property subtype: Condominium
    • Attached to another structure: Yes
    Materials
    • Frame, Stucco
    • Roof: Tile
    Condition
    • New construction: No
    • Year built: 2004
    Details
    • Builder model: Madrid

    Utilities & green energy

    • Electric: Xcel
    • Gas: Xcel
    • Sewer: Public Sewer
    • Water: City
    • Utilities for property: Natural Gas Available, Electricity Available, Cable Available, Individual Meter-Electric, Individual Meter-Gas, High Speed Avail
    Green energy
    • Energy efficient items: Southern Exposure, Windows

    Community & HOA

    Community
    • Features: Fitness Center, Extra Storage, Security Building, Elevator, Trail(s)
    • Security: Fire Sprinkler System, Fire Alarm
    • Subdivision: Vistoso
    HOA
    • Has HOA: Yes
    • Services included: Common Amenities, Trash, Snow Removal, Maintenance Grounds, Management, Utilities, Exterior Maintenance, Water, Insurance, Sewer
    • HOA fee: $664 monthly
    • HOA name: Vistoso Condos / Hammersmith
    • HOA phone: 303-980-0700
    Location
    • Region: Boulder

    Financial & listing details

    • Price per square foot: $444/sqft
    • Tax assessed value: $607,400
    • Annual tax amount: $3,700
    • Date on market: 6/26/2026
    • Listing terms: Cash,Conventional,FHA,VA Loan
    • Exclusions: Staging items
    • Electric utility on property: Yes
    • Road surface type: Asphalt

    Price history

    DateEventPrice
    9/17/2026Sold$470,000$444/sqft
    Source: IRES as distributed by MLS GRID #1062823 Report a problem
    8/31/2026Pending sale$470,000$444/sqft
    Source: REcolorado as distributed by MLS GRID #IR1062823 Report a problem
    8/30/2026Price change$470,000-1.1%$444/sqft
    Source: REcolorado as distributed by MLS GRID #2305030 Report a problem
    8/1/2026Price change$475,000-4%$449/sqft
    Source: REcolorado as distributed by MLS GRID #2305030 Report a problem
    7/9/2026Price change$495,000-2.9%$468/sqft
    Source: REcolorado as distributed by MLS GRID #2305030 Report a problem
    6/25/2026Listed for sale$510,000+50%$482/sqft
    Source: REcolorado as distributed by MLS GRID #2305030 Report a problem
    5/28/2024Listing removed--
    Source: Zillow Rentals Report a problem
    5/18/2024Listed for rent$1,950+5.4%$2/sqft
    Source: Zillow Rentals Report a problem
    3/24/2021Listing removed--
    Source: Owner Report a problem
    6/13/2019Listing removed$1,850$2/sqft
    Source: Owner Report a problem
    5/22/2019Price change$1,850-5.1%$2/sqft
    Source: Owner Report a problem
    4/19/2019Price change$1,950-4.9%$2/sqft
    Source: Owner Report a problem
    4/8/2019Listed for rent$2,050$2/sqft
    Source: Owner Report a problem
    10/17/2006Sold$339,900$321/sqft
    Source: Public Record Report a problem

    Public tax history

    YearProperty taxesTax assessment
    2025$3,408 +1.8%$37,963 -8.7%
    2024$3,346 -8.7%$41,565 -1%
    2023$3,667 +4.8%$41,968 +8.5%
    2022$3,500 +18.4%$38,677 -2.8%
    2021$2,956 $39,790 +17.2%
    2020$2,956 +7.4%$33,963
    2019$2,752 $33,963 +7%
    2018$2,752 $31,738 -9.5%
    2017$2,752 +12.2%$35,088 +23.9%
    2016$2,452 +5.6%$28,330 +17.9%
    2015$2,322 +14.9%$24,031
    2014$2,021 +3.6%$24,031
    2013$1,950 +0.9%$24,031 +3.2%
    2012$1,933 -8%$23,283
    2011$2,101 +7.1%--
    2010$1,961 +1.9%$25,990
    2009$1,924 $25,990
    Find assessor info on the county website

    Neighborhood: Frasier Meadows

    Nearby schools

    GreatSchools rating
    Schools provided by the listing agent
    • Elementary: Eisenhower
    • Middle: Manhattan
    • High: Fairview

    Source: IRES as distributed by MLS GRID. This data may not be complete. We recommend contacting the local school district to confirm school assignments for this home.

    Get a cash offer in 3 minutes
    Find out how much your home could sell for in as little as 3 minutes with a no-obligation cash offer.
    Estimated market value
    $457,500
    Get a cash offer in 3 minutes
    Find out how much your home could sell for in as little as 3 minutes with a no-obligation cash offer.
    Estimated market value
    $457,500