This is the home you've been looking for with SPECTACULAR VIEWS and just minutes from CU's East Campus! This meticulously maintained end unit condo with secure & locked entry, elevator access, underground garage, storage locker, workout room, & private courtyard at the highly desirable Vistoso Condos in Boulder. This home boasts 2 bed/2 full bath, 1,180 sq. ft. The kitchen is welcoming and boasts Stainless Steel appliances (all included), & kitchen island overlooking the dining room and inviting living room with gas fireplace, and spacious private balcony. Enjoy the sizeable primary suite with a Juliet balcony showcasing stunning views of the mountains, 5-piece ensuite bath with dual showers, bath, dual vanity, and walk-in closet. The secondary bedroom boasts a walk-in closet, Juliet balcony, and a hallway full bathroom. Laundry is located in the unit and the washer & dryer are included. Relax on the private balcony with stunning views of the mountains, squeeze in a workout in the gym, entertain with ease by the courtyard fountain, or hop on the bus to catch a game at CU or dinner in Downtown Boulder. Did we mention that CU East Campus is just minutes away and the bus stop is just across the street from the front entrance? You won't want to miss downtown Boulder offering so much to do and enjoy including: the memorable Peace Love & Chocolate shop, an astounding Carelli's Italian restaurant, an array of shops, restaurants and nearby activities plus so much more! In a safe neighborhood access and security is a top priority with underground parking space (#45, level G1), storage locker (#3306), locked entrances and front keypad, and secure guest entry via keypad and intercom. This home is conveniently located within minutes of CU, Downtown Boulder, 30 minutes from Denver and 40 minutes from DIA. It offers convenient access to Highway-36, Foothills Parkway, Arapahoe Rd, and Baseline Rd. Don't miss this phenomenal opportunity, schedule your showing today!
For sale
$530,000
4500 Baseline Road #3306, Boulder, CO 80303
2beds
1,180sqft
Condominium
Built in 2004
-- sqft lot
$-- Zestimate®
$449/sqft
$664/mo HOA
What's special
- 10 days
- 338
- 18
Zillow last checked:
Listing updated:
Listed by:
Megan Denham 720-280-4332 megan@homelime.com,
Resident Realty North Metro LLC,
James Atzenbeck II 303-386-5562,
Resident Realty South Metro
Source: REcolorado as distributed by MLS GRID,MLS#: 8611370
Facts & features
Interior
Bedrooms & bathrooms
- Bedrooms: 2
- Bathrooms: 2
- Full bathrooms: 2
- Main level bathrooms: 2
- Main level bedrooms: 2
Bedroom
- Description: Walk-In Closet, Ensuite Full Bathroom, & Juliet Balcony
- Features: Primary Suite
- Level: Main
Bedroom
- Description: Walk-In Closet & Juliet Balcony
- Level: Main
Bathroom
- Description: 5-Piece Bath With Walk-In Shower & Dual Sinks
- Features: Primary Suite
- Level: Main
Bathroom
- Description: Perfectly Located Next To The Secondary Bedroom
- Level: Main
Dining room
- Description: Easy Access To The Kitchen & Living Room
- Level: Main
Kitchen
- Description: All Appliances Included
- Level: Main
Laundry
- Description: Washer & Dryer Included
- Level: Main
Living room
- Description: Gas Fireplace & Covered Balcony
- Level: Main
Heating
- Forced Air
Cooling
- Central Air
Appliances
- Included: Dishwasher, Disposal, Dryer, Gas Water Heater, Microwave, Oven, Range, Refrigerator, Washer
Features
- Ceiling Fan(s), Elevator, Five Piece Bath, Granite Counters, Kitchen Island, No Stairs, Open Floorplan, Primary Suite, Smoke Free, Tile Counters, Walk-In Closet(s), Wired for Data
- Flooring: Tile, Wood
- Windows: Double Pane Windows
- Has basement: No
- Number of fireplaces: 1
- Fireplace features: Gas, Living Room
- Common walls with other units/homes: 1 Common Wall
Interior area
- Total structure area: 1,180
- Total interior livable area: 1,180 sqft
- Finished area above ground: 1,180
Video & virtual tour
Property
Parking
- Total spaces: 1
- Parking features: Concrete, Guest, Heated Garage, Storage, Underground
- Garage spaces: 1
Features
- Levels: One
- Stories: 1
- Entry location: Corridor Access
- Patio & porch: Covered
- Exterior features: Balcony, Rain Gutters, Water Feature
- Fencing: Full
- Has view: Yes
- View description: Mountain(s)
Lot
- Features: Landscaped, Near Public Transit
Details
- Parcel number: R0509684
- Special conditions: Standard
Construction
Type & style
- Home type: Condo
- Property subtype: Condominium
- Attached to another structure: Yes
Materials
- Frame, Stucco
- Foundation: Concrete Perimeter
- Roof: Concrete
Condition
- Year built: 2004
Utilities & green energy
- Electric: 110V, 220 Volts
- Sewer: Public Sewer
- Water: Public
- Utilities for property: Cable Available, Electricity Connected, Internet Access (Wired), Natural Gas Connected
Community & HOA
Community
- Security: Carbon Monoxide Detector(s), Key Card Entry, Secured Garage/Parking, Security Entrance, Smart Locks, Smoke Detector(s)
- Subdivision: Vistoso Condos 2nd Amd Bldgs 3 & 4
HOA
- Has HOA: Yes
- Amenities included: Bike Storage, Elevator(s), Fitness Center, Management, Parking, Security, Storage
- Services included: Reserve Fund, Insurance, Maintenance Grounds, Maintenance Structure, Sewer, Snow Removal, Trash, Water
- HOA fee: $664 monthly
- HOA name: Vistoso Condos
- HOA phone: 303-980-0700
Location
- Region: Boulder
Financial & listing details
- Price per square foot: $449/sqft
- Tax assessed value: $617,500
- Annual tax amount: $3,680
- Date on market: 10/16/2026
- Listing terms: 1031 Exchange,Cash,Conventional,FHA,VA Loan
- Exclusions: Seller's Personal Property & Staging Equipment
- Ownership: Individual
- Electric utility on property: Yes
- Road surface type: Paved
Estimated market value
Not available
Estimated sales range
Not available
Not available
Price history
| Date | Event | Price |
|---|---|---|
| 10/16/2026 | Listed for sale | $530,000+3.9%$449/sqft |
Source:  REcolorado as distributed by MLS GRID #8611370 Report a problem | ||
| 6/28/2021 | Sold | $510,000+1%$432/sqft |
Source: Public Record Report a problem | ||
| 6/3/2021 | Pending sale | $505,000$428/sqft |
Source: 8z Real Estate #941733 Report a problem | ||
| 6/1/2021 | Listed for sale | $505,000+33.2%$428/sqft |
Source: 8z Real Estate #941733 Report a problem | ||
| 5/21/2014 | Listing removed | $379,000$321/sqft |
Source: Trilogy Real Estate, Inc. #721469 Report a problem | ||
| 5/19/2014 | Sold | $379,000$321/sqft |
Source: 8z Real Estate solds #4c21360985c40378a59caec76ace4a6a Report a problem | ||
| 10/18/2013 | Listed for sale | $379,000$321/sqft |
Source: Trilogy Real Estate, Inc. #721469 Report a problem | ||
Public tax history
| Year | Property taxes | Tax assessment |
|---|---|---|
| 2025 | $3,432 +1.8% | $38,594 -9.7% |
| 2024 | $3,372 -7.2% | $42,731 -1% |
| 2023 | $3,632 +4.9% | $43,145 +10.3% |
| 2022 | $3,464 +7.1% | $39,115 -2.8% |
| 2021 | $3,235 | $40,240 +8.3% |
| 2020 | $3,235 +17% | $37,159 |
| 2019 | $2,763 | $37,159 +16.6% |
| 2018 | $2,763 | $31,874 -9.5% |
| 2017 | $2,763 +17.8% | $35,239 +30% |
| 2016 | $2,346 +5.6% | $27,104 +14% |
| 2015 | $2,222 +11.1% | $23,784 |
| 2014 | $2,000 0% | $23,784 |
| 2013 | $2,000 +0.9% | $23,784 -0.4% |
| 2012 | $1,983 -0.6% | $23,880 |
| 2011 | $1,995 +7.1% | -- |
| 2010 | $1,863 -5.9% | $24,680 -18.1% |
| 2009 | $1,979 | $30,130 |
Find assessor info on the county website
Monthly payment
Est. payment
Payment breakdown
Explore the cost of this home by adjusting the details. Changes won't be saved.Climate risks
Neighborhood: Frasier Meadows
Nearby schools
Schools provided by the listing agent
- Elementary: Eisenhower
- Middle: Manhattan
- High: Fairview
- District: Boulder Valley RE 2
Source: REcolorado as distributed by MLS GRID. This data may not be complete. We recommend contacting the local school district to confirm school assignments for this home.



Similar homes
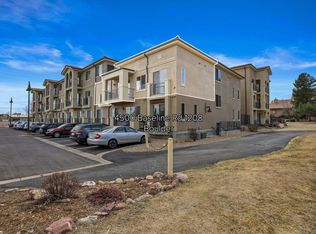
- $525,0002 bd2 ba1.3k sqft4475 Laguna Pl #115, Boulder, CO 80303For Sale
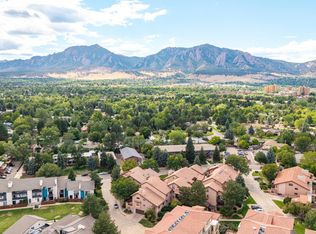
 MLS ID #1068684, Katie Muller, RE/MAX of Boulder, Inc. IRES as distributed by MLS GRID
- $550,0002 bd2 ba1.1k sqft4500 Baseline Rd #4302, Boulder, CO 80303For Sale
 MLS ID #1059549, Sian Murphy, RE/MAX Alliance-Boulder. IRES as distributed by MLS GRID
- $454,8002 bd2 ba993 sqft30 S Boulder Cir #3038, Boulder, CO 80303For Sale
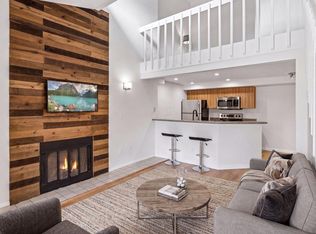 MLS ID #1069993, Chad Patterson, Living Stone Homes and Estates LLC. IRES as distributed by MLS GRID
- $449,9992 bd2 ba1k sqftVistoso Condominiums, Boulder, CO 80303For Sale
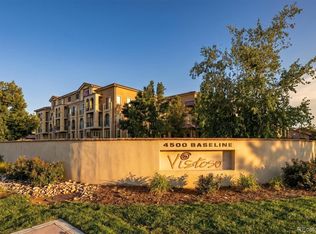
 MLS ID #3572814, Roshan Bogati, eXp Realty, LLC. REcolorado as distributed by MLS GRID
- $424,0002 bd1 ba966 sqft500 Mohawk Dr #205, Boulder, CO 80303For SaleMLS ID #1070025, Debra Flora, Kearney Realty. IRES as distributed by MLS GRID
- $495,0002 bd2 ba955 sqft2930 Shadow Creek Drive #304, Boulder, CO 80303For SaleMLS ID #9536633, Lex Campaldini, Milehimodern. REcolorado as distributed by MLS GRID
- $484,0002 bd1 ba947 sqft2960 Shadow Creek Dr #302, Boulder, CO 80303For SaleMLS ID #1069518, Osman Parvez, House Einstein. IRES as distributed by MLS GRID
- $535,0001 bd1 ba784 sqft3601 Arapahoe Ave #408, Boulder, CO 80303For SaleMLS ID #1040734, Jeffery Erickson, LIV Sotheby's Intl Realty. IRES as distributed by MLS GRID
- $485,0002 bd2 ba918 sqft4800 Osage Dr #26C, Boulder, CO 80303For SaleMLS ID #1067413, Karen Straus, 8z Real Estate. IRES as distributed by MLS GRID
- $465,0002 bd1 ba968 sqft4207 Monroe Dr #D, Boulder, CO 80303For SaleMLS ID #1069380, Christopher Martinez, RE/MAX Alliance-Longmont. IRES as distributed by MLS GRID
- $495,0002 bd2 ba1k sqft4264 Monroe Dr #C, Boulder, CO 80303For SaleMLS ID #1068855, Daphne Queen, 8z Real Estate. IRES as distributed by MLS GRID
- $379,0002 bd2 ba859 sqft5530 Stonewall Pl #32, Boulder, CO 80303For SaleMLS ID #1065484, Zana Leiferman, Real Realty Colorado. IRES as distributed by MLS GRID
- $489,5002 bd2 ba1k sqft1166 Monroe Dr #C, Boulder, CO 80303For SaleMLS ID #1069977, Donna Voss, RE/MAX of Boulder, Inc. IRES as distributed by MLS GRID
- $425,0003 bd1 ba1k sqft805 29th St #452, Boulder, CO 80303For SaleMLS ID #1067491, Peyman Razifard, Modern Prestige Real Estate. IRES as distributed by MLS GRID
- $465,0002 bd2 ba1.1k sqft3009 Madison Avenue #105I, Boulder, CO 80303For SaleMLS ID #1784213, Szymon Dzienis, Your Castle Real Estate Inc. REcolorado as distributed by MLS GRID
- $545,0001 bd1 ba916 sqft3701 Arapahoe Ave #C-216, Boulder, CO 80303For SaleMLS ID #1070045, Michelle Murphy, RE/MAX Elevate. IRES as distributed by MLS GRID
- $568,0001 bd1 ba717 sqft3401 Arapahoe Ave #F-402, Boulder, CO 80303For SaleMLS ID #1063290, Tamara Grosvenor, Compass - Boulder. IRES as distributed by MLS GRID
- $394,5002 bd2 ba1.1k sqft3161 Madison Ave #R-114, Boulder, CO 80303For SaleMLS ID #1070399, Lisa Danjean, Roberts and Sons. IRES as distributed by MLS GRID
- $533,0001 bd1 ba883 sqft3301 Arapahoe Ave #119, Boulder, CO 80303For SaleMLS ID #1063730, Victoria Tellez, Estate Professionals. IRES as distributed by MLS GRID
