The sought-after Kingston floor plan by MainVue Homes, built in 2020 in the desirable McCormick community, offers effortless one-level living with an open great room design. Soaring 12-foot ceilings make the 2,427 square feet feel even more spacious. Thoughtfully designed with 3 bedrooms plus a dedicated office, this home has been exceptionally well maintained. The expansive kitchen features a stainless steel appliance package, oversized island, and a walk-in butler’s pantry, making it ideal for everyday living and entertaining. The spacious primary suite offers a large walk-in closet and an en-suite bathroom complete with a soaking tub. Engineered hardwood flooring runs throughout the home, adding warmth and durability. A rare combination of modern design, quality craftsmanship, and comfortable single-level living in one of Port Orchard’s most desirable neighborhoods.
Active
Listed by: Windermere Prof Partners • Alexander Munoz
$770,000
4500 Castleton Road SW, Port Orchard, WA 98367
3beds
2,427sqft
Single Family Residence
Built in 2020
6,098 Square Feet Lot
$765,200 Zestimate®
$317/sqft
$66/mo HOA
What's special
Expansive kitchenOversized islandSpacious primary suiteLarge walk-in closetStainless steel appliance packageOpen great room design
- --
- on Zillow
- 427
- views
- 46
- saves
Zillow last checked:
Listing updated:
Listed by:
Alexander Munoz,
Windermere Prof Partners
Source: NWMLS as distributed by MLS GRID,MLS#: 2563502
Facts & features
Interior
Bedrooms & bathrooms
- Bedrooms: 3
- Bathrooms: 3
- Full bathrooms: 2
- 1/2 bathrooms: 1
- Main level bathrooms: 3
- Main level bedrooms: 3
Primary bedroom
- Level: Main
Bedroom
- Level: Main
Bedroom
- Level: Main
Bathroom full
- Level: Main
Bathroom full
- Level: Main
Other
- Level: Main
Dining room
- Level: Main
Great room
- Level: Main
Kitchen with eating space
- Level: Main
Utility room
- Level: Main
Heating
- Fireplace, Forced Air, Heat Pump, Electric, Natural Gas
Cooling
- Heat Pump
Appliances
- Included: Dishwasher, Disposal, Microwave, Refrigerator, Stove(s)/Range(s), Dishwasher(s), Garbage Disposal, Microwave(s), Refrigerator(s)
Features
- Bath Off Primary, Dining Room
- Flooring: Ceramic Tile, Engineered Hardwood, Laminate
- Windows: Dbl Pane/Storm Window
- Basement: None
- Number of fireplaces: 1
- Fireplace features: Gas, Main Level: 1, Fireplace
Interior area
- Total structure area: 2,427
- Total interior livable area: 2,427 sqft
Video & virtual tour
Property
Parking
- Total spaces: 2
- Parking features: Attached Garage
- Has attached garage: Yes
- Covered spaces: 2
Features
- Levels: One
- Stories: 1
- Patio & porch: Bath Off Primary, Dbl Pane/Storm Window, Dining Room, Fireplace, Vaulted Ceiling(s), Walk-In Closet(s)
Lot
- Size: 6,098 Square Feet
- Features: Dead End Street, Paved, Sidewalk, Cable TV, Fenced-Fully, Gas Available, High Speed Internet, Sprinkler System
- Topography: Level
Details
- Parcel number: 56400000490008
- Special conditions: Standard
Construction
Type & style
- Home type: SingleFamily
- Architectural style: 1 Story
- Property subtype: Single Family Residence
Materials
- Cement Planked, Cement Plank
- Foundation: Poured Concrete
- Roof: Composition
Condition
- Year built: 2020
Utilities & green energy
- Sewer: Sewer Connected
- Water: Public
Community & HOA
Community
- Features: CCRs
- Subdivision: McCormick
HOA
- HOA fee: $66 monthly
Location
- Region: Port Orchard
Financial & listing details
- Price per square foot: $317/sqft
- Tax assessed value: $647,370
- Annual tax amount: $5,670
- Date on market: 8/6/2026
- Listing terms: Conventional,FHA,VA Loan
- Inclusions: Dishwasher(s), Garbage Disposal, Microwave(s), Refrigerator(s), Stove(s)/Range(s)
Estimated market value
$765,200
$727,000 - $803,000
$3,426/mo
Price history
| Date | Event | Price |
|---|---|---|
| 8/6/2026 | Listed for sale | $770,000+43.6%$317/sqft |
Source:  NWMLS as distributed by MLS GRID #2563502 Report a problem NWMLS as distributed by MLS GRID #2563502 Report a problem | ||
| 2/18/2020 | Sold | $536,158$221/sqft |
Source: Public Record Report a problem | ||
| 9/24/2019 | Listing removed | $536,158$221/sqft |
Source: Teambuilder KW #1451451 Report a problem | ||
| 5/4/2019 | Pending sale | $536,158$221/sqft |
Source: Teambuilder KW #1451451 Report a problem | ||
| 5/4/2019 | Listed for sale | $536,158$221/sqft |
Source: Teambuilder KW #1451451 Report a problem | ||
Public tax history
| Year | Property taxes | Tax assessment |
|---|---|---|
| 2025 | $5,668 -0.1% | $647,370 -0.5% |
| 2024 | $5,673 +3.6% | $650,450 |
| 2023 | $5,476 +7.6% | $650,450 +7.5% |
| 2022 | $5,090 -4.8% | $605,120 +13.1% |
| 2021 | $5,347 +2.2% | $535,110 +7.9% |
| 2020 | $5,230 +486.3% | $496,160 +452.2% |
| 2019 | $892 -8.9% | $89,850 |
| 2018 | $979 | -- |
| 2017 | $979 | -- |
Find assessor info on the county website
Monthly payment
Est. payment
Payment breakdown
Explore the cost of this home by adjusting the details. Changes won't be saved.Climate risks
Neighborhood: 98367
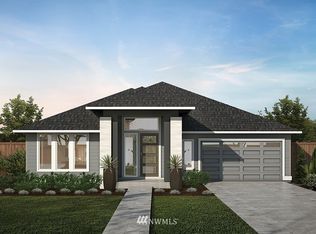
- $692,7003 bd3 ba2.4k sqft4500 Castleton Rd SW, Pt Orchard, WA 98332Off Market
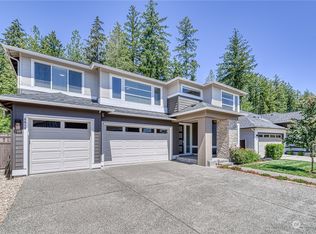
- $835,0004 bd4 ba3.8k sqft4510 Castleton Rd SW, Port Orchard, WA 98367Sold
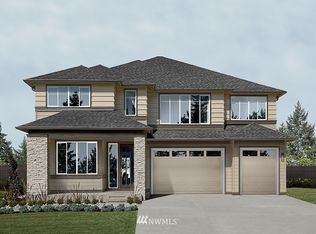
- $904,3004 bd4 ba3.8k sqft4675 Olivine Dr SW, Port Orchard, WA 98367Off Market
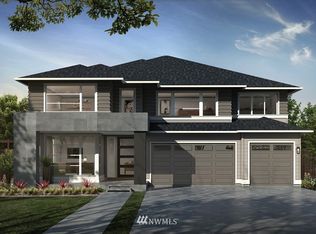
- $897,0004 bd4 ba3.8k sqft4645 Olivine Dr SW, Port Orchard, WA 98367Off Market
Similar homes
- $880,0004 bd4 ba3.6k sqft4610 Olivine Drive SW, Port Orchard, WA 98367Active
 MLS ID #2578383, Rachel Marez. NWMLS as distributed by MLS GRID
 - $829,0004 bd3 ba2.5k sqft9600 JM Dickinson Road SW, Port Orchard, WA 98367Active
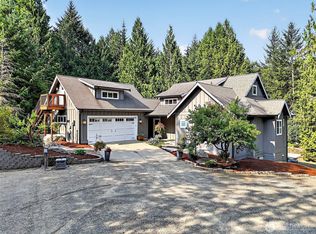 MLS ID #2563396, Shana L. Burden. NWMLS as distributed by MLS GRID
 - $725,0005 bd3 ba2.9k sqftMccormick West Div 13, Port Orchard, WA 98367Active
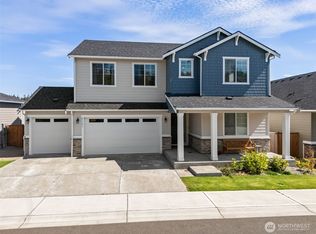 MLS ID #2579029, Kat Gilmore. NWMLS as distributed by MLS GRID
 - $825,0003 bd3 ba2.8k sqft9554 Phillips Road SE, Port Orchard, WA 98367Active
 MLS ID #2580927, Erica Tudela. NWMLS as distributed by MLS GRID
