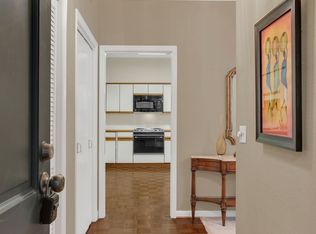
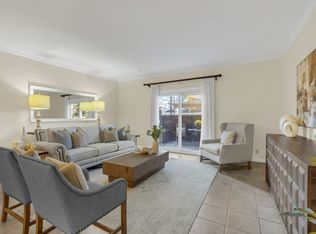
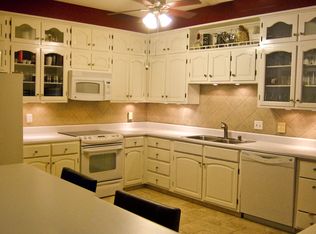
A rare, ground floor unit, in ideal location! Get in before all the new developments surrounding this complex drive prices skyward! Best deal in 37205! Walking distance to Target, Trader Joe's, Mr. Whiskers, restaurants, bus stop, Greenway, and mins to St. Thomas and Vanderbilt hospitals, and easy to hop on the Interstate. Washer and Dryer connections in unit and exceptional storage. The patio is perfect for your pet with access to greenspace. Primary bath is a walk-in shower with bench, recently renovated. Extra gigantic closet in Primary.... storage thru out! Great unit to live in as is, or put your own touch to it. There's a lot to love here! BONUS 2 COVERED PARKING SPACES!
Under contract - showing
$429,000
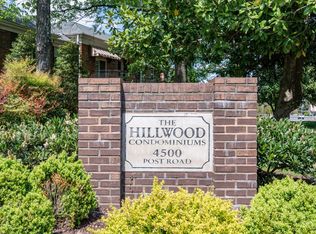
4500 Post Rd Unit 4, Nashville, TN 37205
2beds
1,624sqft
Apartment, Residential, Condominium
Built in 1974
-- sqft lot
$-- Zestimate®
$264/sqft
$416/mo HOA
What's special
Ground floor unitExceptional storage
- 39 days
- 125
- 9
Zillow last checked:
Listing updated:
Listed by:
Vicky Marchetti 615-351-2920,
Fridrich & Clark Realty 615-327-4800
Source: RealTracs MLS as distributed by MLS GRID,MLS#: 3529990
Facts & features
Interior
Bedrooms & bathrooms
- Bedrooms: 2
- Bathrooms: 2
- Full bathrooms: 2
- Main level bedrooms: 2
Bedroom 1
- Area: 196 Square Feet
- Dimensions: 14x14
Bedroom 2
- Area: 156 Square Feet
- Dimensions: 13x12
Dining room
- Area: 72 Square Feet
- Dimensions: 9x8
Kitchen
- Area: 182 Square Feet
- Dimensions: 14x13
Living room
- Area: 306 Square Feet
- Dimensions: 18x17
Heating
- Central
Cooling
- Central Air
Appliances
- Included: Built-In Electric Oven, Built-In Electric Range, Dishwasher, Microwave, Refrigerator
- Laundry: Electric Dryer Hookup, Washer Hookup
Features
- Flooring: Tile
- Basement: None
Interior area
- Total structure area: 1,624
- Total interior livable area: 1,624 sqft
- Finished area above ground: 1,624
Video & virtual tour
Property
Parking
- Total spaces: 2
- Parking features: Assigned
- Carport spaces: 2
Features
- Levels: One
- Stories: 1
- Patio & porch: Patio, Covered
- Has private pool: Yes
- Pool features: In Ground
Lot
- Size: 1,742 Square Feet
Details
- Parcel number: 103140A00400CO
- Special conditions: Standard
Construction
Type & style
- Home type: Condo
- Architectural style: Traditional
- Property subtype: Apartment, Residential, Condominium
- Attached to another structure: Yes
Materials
- Brick
Condition
- New construction: No
- Year built: 1974
Utilities & green energy
- Sewer: Public Sewer
- Water: Public
- Utilities for property: Water Available
Community & HOA
Community
- Subdivision: The Hillwood
HOA
- Has HOA: Yes
- Services included: Maintenance Structure, Maintenance Grounds, Recreation Facilities
- HOA fee: $416 monthly
Location
- Region: Nashville
Financial & listing details
- Price per square foot: $264/sqft
- Tax assessed value: $440,000
- Annual tax amount: $3,095
- Date on market: 9/1/2026
Estimated market value
Not available
Estimated sales range
Not available
Not available
Price history
| Date | Event | Price |
|---|---|---|
| 9/19/2026 | Contingent | $429,000$264/sqft |
Source:  RealTracs MLS as distributed by MLS GRID #3529990 Report a problem RealTracs MLS as distributed by MLS GRID #3529990 Report a problem | ||
| 9/1/2026 | Listed for sale | $429,000-1.3%$264/sqft |
Source: RealTracs MLS as distributed by MLS GRID #3529990 Report a problem | ||
| 9/1/2026 | Listing removed | $434,500$268/sqft |
Source: RealTracs MLS as distributed by MLS GRID #3205793 Report a problem | ||
| 6/10/2026 | Price change | $434,500-3.2%$268/sqft |
Source: RealTracs MLS as distributed by MLS GRID #3205793 Report a problem | ||
| 5/11/2026 | Listed for sale | $449,000+113.8%$276/sqft |
Source: RealTracs MLS as distributed by MLS GRID #3205793 Report a problem | ||
| 10/9/2009 | Sold | $210,000+37.7%$129/sqft |
Source: Public Record Report a problem | ||
| 12/31/1998 | Sold | $152,500$94/sqft |
Source: Public Record Report a problem | ||
Public tax history
| Year | Property taxes | Tax assessment |
|---|---|---|
| 2025 | $3,095 +32.1% | $110,000 +52.8% |
| 2024 | $2,343 | $72,000 |
| 2023 | $2,343 | $72,000 |
| 2022 | $2,343 -1% | $72,000 |
| 2021 | $2,367 -18.4% | $72,000 +4.7% |
| 2020 | $2,902 +33.8% | $68,750 |
| 2019 | $2,169 | $68,750 |
| 2018 | $2,169 0% | $68,750 |
| 2017 | $2,169 | $68,750 +70.4% |
| 2016 | $2,169 +19% | $40,350 |
| 2015 | $1,822 | $40,350 |
| 2014 | $1,822 | $40,350 |
| 2013 | -- | $40,350 -19.6% |
| 2012 | -- | $50,200 |
| 2011 | -- | $50,200 |
| 2010 | -- | $50,200 |
| 2009 | -- | $50,200 +27.2% |
| 2008 | -- | $39,450 |
| 2007 | -- | $39,450 |
| 2006 | -- | -- |
| 2005 | -- | -- |
| 2004 | -- | -- |
| 2003 | -- | -- |
| 2002 | -- | -- |
Find assessor info on the county website
Monthly payment
Est. payment
Payment breakdown
Explore the cost of this home by adjusting the details. Changes won't be saved.Climate risks
Neighborhood: White Bridge
Nearby schools
Schools provided by the listing agent
- Elementary: Gower Elementary
- Middle: H. G. Hill Middle
- High: James Lawson High School
Source: RealTracs MLS as distributed by MLS GRID. This data may not be complete. We recommend contacting the local school district to confirm school assignments for this home.
Similar homes
- $449,9002 bd2 ba1.3k sqft4215 Harding Pike APT 412, Nashville, TN 37205For Sale

 MLS ID #3520958, Maggie Odle, ABR, SRES, E-PRO, AHWD, C2EX. RealTracs MLS as distributed by MLS GRID
 - $368,0002 bd2 ba1.4k sqft4487 Post Pl APT 83, Nashville, TN 37205For Sale
 MLS ID #3500835, Lorene Hetherington. RealTracs MLS as distributed by MLS GRID
 - $499,9002 bd2 ba1.4k sqft4105 Ashley Park Dr, Nashville, TN 37205For Sale
 MLS ID #3231832, Jennifer Telwar. RealTracs MLS as distributed by MLS GRID
 - $384,9002 bd2 ba1.3k sqft3818 W End Ave APT 114, Nashville, TN 37205For Sale
 MLS ID #3270426, Alice Moore Weaver, CRS. RealTracs MLS as distributed by MLS GRID
 - $400,0002 bd2 ba1.3k sqft3818 W End Ave APT 209, Nashville, TN 37205For SaleMLS ID #3254800, Kimberly Dougher. RealTracs MLS as distributed by MLS GRID
- $489,5003 bd3 ba1.9k sqft4487 Post Pl APT 29, Nashville, TN 37205For SaleMLS ID #3542519, Debbie Lambert. RealTracs MLS as distributed by MLS GRID
- $425,0003 bd3 ba1.9k sqft6946 Highland Park Dr, Nashville, TN 37205For SaleMLS ID #3528820, Emilee Warner. RealTracs MLS as distributed by MLS GRID
- $362,0002 bd2 ba1.1k sqft120 W End Pl, Nashville, TN 37205For SaleMLS ID #3530215, Sherry Reynolds. RealTracs MLS as distributed by MLS GRID
- $515,0003 bd2 ba1.6k sqft263 Cana Cir, Nashville, TN 37205For SaleMLS ID #3598405, Gretchen Jolly. RealTracs MLS as distributed by MLS GRID
- $353,0002 bd2 ba1.1k sqft107 W End Pl, Nashville, TN 37205For SaleMLS ID #3165857, Pauline H Charlton, MS, e-PRO, GRI, SRS. RealTracs MLS as distributed by MLS GRID
- $399,9003 bd2 ba1.5k sqft708 Arkland Pl, Nashville, TN 37215For SaleMLS ID #3510782, MacKenzie Strawn Hyde. RealTracs MLS as distributed by MLS GRID
- $399,9003 bd2 ba1.5k sqft508 Ashlawn Ct, Nashville, TN 37215For SaleMLS ID #3143391, Lara K. Kirby | KIRBY GROUP. RealTracs MLS as distributed by MLS GRID
- $300,0001 bd1 ba1k sqft4487 Post Pl APT 60, Nashville, TN 37205For SaleMLS ID #3305824, Talia Aldrich. RealTracs MLS as distributed by MLS GRID
- $419,9002 bd2 ba1.4k sqft152 Morton Mill Cir, Nashville, TN 37221For SaleMLS ID #3611014, Mindy Patton. RealTracs MLS as distributed by MLS GRID
- $369,9002 bd3 ba1.2k sqft2097 Graybar Ln APT A3, Nashville, TN 37215For SaleMLS ID #3542073, Jesus (Jesse) Gonzalez. RealTracs MLS as distributed by MLS GRID
- $420,0003 bd2 ba1.9k sqft8300 Sawyer Brown Rd APT H301, Nashville, TN 37221For SaleMLS ID #3513318, David Menjivar. RealTracs MLS as distributed by MLS GRID
- $475,0002 bd3 ba1.3k sqft2308 Sharondale Dr, Nashville, TN 37215For SaleMLS ID #3543170, Jay Lowenthal. RealTracs MLS as distributed by MLS GRID
- $442,5002 bd2 ba1.3k sqft303 Criddle St APT 210, Nashville, TN 37219For SaleMLS ID #3593892, Deborah Vahle. RealTracs MLS as distributed by MLS GRID
- $449,0002 bd2 ba1.3k sqft534 Armistead Pl, Nashville, TN 37215For SaleMLS ID #3302298, Megan Smithwick. RealTracs MLS as distributed by MLS GRID
- $264,9002 bd2 ba1.1k sqft3415 W End Ave #904, Nashville, TN 37212For SaleMLS ID #3611171, Sherry Bowman. RealTracs MLS as distributed by MLS GRID
