Skip main navigation
For sale
  • $475,000

    4500 Ridge Ave, Halethorpe, MD 21227

    5beds
    1,832sqft
    : 
    Loading
    Get pre-qualified
    Single Family Residence
    Built in 1930
    6,250 Square Feet Lot
    $466,200 Zestimate®
    $259/sqft
    $-- HOA

    What's special

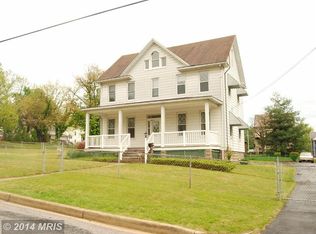
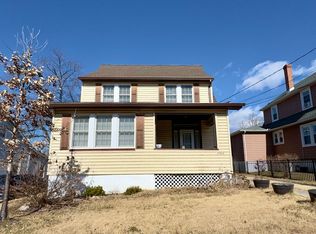
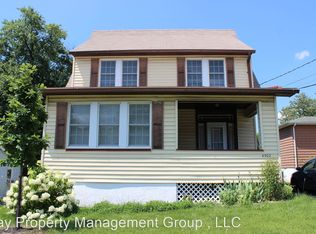
    Character, versatility, and absolute peace of mind define this exceptional Halethorpe residence, where premium modern updates and timeless architectural charm come together seamlessly. From the moment you arrive, the home captures your attention with its stunning curb appeal and gorgeous, meticulous landscaping. The entirety of the perimeter is securely enclosed by a combination of high-end PVC privacy fencing and classic metal fencing. For parking and storage, the property features a deep driveway that comfortably accommodates up to five vehicles alongside a detached two-car garage. Mechanically turnkey, the property offers invaluable year-round security with a premium Generac whole-house generator, plus a newer roof and updated windows. The outdoor living space is an entertainer's dream. Step out onto the expansive rear deck, which comes equipped with a retractable awning and a picturesque canopy of flowering vines that weave overhead to create a beautiful, private sanctuary. Inside, the home's sprawling layout is framed by elegant plantation shutters and an abundance of natural light. The main level welcomes you with an open, inviting foyer. To the left sits a spacious living room, which flows into a bright sunroom that can easily double as a main-floor bedroom. Hosting is a breeze in the gigantic formal dining room, which features a convenient den, office, or study tucked just off the space. The kitchen sits perfectly at the back of the home, walking directly out onto the rear deck for seamless indoor-outdoor living. This level is anchored by a true sanctuary of a primary bathroom—a spa-like retreat designed with a deep soaking tub and a separate, standalone oversized shower. Moving upstairs, the second level of the home features three generously sized bedrooms and a second full bathroom. Highlighting the property's incredible flexibility, one of these bedrooms has been outfitted as a functional kitchenette, allowing for multi-generational living, a guest suite, or an easy conversion back into a traditional bedroom depending on your preference. Continuing upward to the third floor, you will find yet another private, dedicated bedroom. The home features a spacious walk-out basement on the lower level. While mostly unfinished and ideal for extensive storage and laundry, it includes a finished versatile bonus room that was previously utilized as a bedroom—offering the potential for a 6th bedroom configuration—complete with its own dedicated basement half-bath. Combining unprecedented space, unmatched flexibility, and a backyard oasis built for entertaining, this rare Halethorpe home is an absolute must-see!
    28 days
    |
    623
    |
    50
    |

    Zillow last checked:

    Listing updated:

    Listed by:

    Jimmy Noble 410-258-0566,

    ExecuHome Realty 4436323000

    Source: Bright MLS,MLS#: MDBC2166792MLS Logo

    Loading...

      Facts & features

      Interior

      Bedrooms & bathrooms
      • Bedrooms: 5
      • Bathrooms: 3
      • Full bathrooms: 2
      • 1/2 bathrooms: 1
      • Main level bathrooms: 1
      • Main level bedrooms: 1
      Rooms
      • Room types: Living Room, Dining Room, Bedroom 2, Bedroom 3, Bedroom 4, Kitchen, Den, Basement, Foyer, Bedroom 1, Office, Bathroom 1, Bathroom 2, Bonus Room, Half Bath
      Bedroom 1
      • Features: Ceiling Fan(s), Flooring - HardWood
      • Level: Upper
      • Area: 192 Square Feet
      • Dimensions: 16 X 12
      Bedroom 2
      • Features: Ceiling Fan(s), Flooring - HardWood
      • Level: Upper
      • Area: 108 Square Feet
      • Dimensions: 12 X 9
      Bedroom 3
      • Features: Ceiling Fan(s), Flooring - HardWood
      • Level: Upper
      • Area: 121 Square Feet
      • Dimensions: 11 X 11
      Bedroom 4
      • Features: Flooring - HardWood
      • Level: Upper
      • Area: 220 Square Feet
      • Dimensions: 20 X 11
      Bathroom 1
      • Features: Bathroom - Walk-In Shower, Soaking Tub, Flooring - HardWood
      • Level: Main
      • Area: 120 Square Feet
      • Dimensions: 15 X 8
      Bathroom 2
      • Features: Flooring - Luxury Vinyl Plank
      • Level: Upper
      • Area: 56 Square Feet
      • Dimensions: 8 X 7
      Basement
      • Features: Flooring - Concrete
      • Level: Lower
      • Area: 648 Square Feet
      • Dimensions: 27 X 24
      Bonus room
      • Features: Flooring - Carpet
      • Level: Lower
      • Area: 120 Square Feet
      • Dimensions: 15 X 8
      Den
      • Features: Flooring - HardWood
      • Level: Main
      • Area: 117 Square Feet
      • Dimensions: 13 X 9
      Dining room
      • Features: Ceiling Fan(s), Flooring - HardWood
      • Level: Main
      • Area: 168 Square Feet
      • Dimensions: 14 X 12
      Foyer
      • Features: Flooring - HardWood
      • Level: Main
      • Area: 108 Square Feet
      • Dimensions: 12 X 9
      Half bath
      • Features: Flooring - Vinyl
      • Level: Lower
      • Area: 36 Square Feet
      • Dimensions: 9 X 4
      Kitchen
      • Features: Granite Counters, Flooring - HardWood, Kitchen - Gas Cooking
      • Level: Main
      • Area: 108 Square Feet
      • Dimensions: 12 X 9
      Living room
      • Features: Fireplace - Electric, Flooring - HardWood
      • Level: Main
      • Area: 216 Square Feet
      • Dimensions: 18 X 12
      Office
      • Features: Flooring - HardWood
      • Level: Main
      • Area: 81 Square Feet
      • Dimensions: 9 X 9
      Heating
      • Radiator, Natural Gas
      Cooling
      • Other, Window Unit(s), Electric
      Appliances
      • Included: Gas Water Heater
      Features
      • Basement: Partially Finished
      • Has fireplace: No
      Interior area
      • Total structure area: 2,800
      • Total interior livable area: 1,832 sqft
      • Finished area above ground: 1,832
      • Finished area below ground: 0
      Video & virtual tour

      Property

      Parking
      • Total spaces: 2
      • Parking features: Garage Faces Side, Detached, Driveway
      • Garage spaces: 2
      • Has uncovered spaces: Yes
      Accessibility
      • Accessibility features: None
      Features
      • Levels: Four
      • Stories: 4
      • Pool features: None
      Lot
      • Size: 6,250 Square Feet
      • Dimensions: 1.00 x
      Details
      • Additional structures: Above Grade, Below Grade
      • Parcel number: 04131313200700
      • Zoning: R
      • Special conditions: Standard

      Construction

      Type & style
      • Home type: SingleFamily
      • Architectural style: Colonial,Dutch
      • Property subtype: Single Family Residence
      Materials
      • Vinyl Siding
      • Foundation: Block
      Condition
      • New construction: No
      • Year built: 1930

      Utilities & green energy

      • Sewer: Public Sewer
      • Water: Public
      • Utilities for property: Natural Gas Available

      Community & HOA

      Community
      • Subdivision: Halethorpe
      HOA
      • Has HOA: No
      Location
      • Region: Halethorpe

      Financial & listing details

      • Price per square foot: $259/sqft
      • Tax assessed value: $282,067
      • Annual tax amount: $3,172
      • Date on market: 6/15/2026
      • Listing agreement: Exclusive Right To Sell
      • Ownership: Fee Simple

        Estimated market value

        $466,200

        $443,000 - $490,000

        $2,331/mo

        Price history

        DateEventPrice
        7/7/2026Listed for sale$475,000-4.8%$259/sqft
        Source: Bright MLS #MDBC2166792 Report a problem
        6/7/2026Listing removed$499,000$272/sqft
        Source: Bright MLS #MDBC2160394 Report a problem
        5/27/2026Pending sale$499,000$272/sqft
        Source: Bright MLS #MDBC2160394 Report a problem
        5/27/2026Listing removed$499,000$272/sqft
        Source: Bright MLS #MDBC2160394 Report a problem
        5/15/2026Price change$499,000-5.8%$272/sqft
        Source: Bright MLS #MDBC2160394 Report a problem
        5/4/2026Listed for sale$530,000+831.5%$289/sqft
        Source: Bright MLS #MDBC2160394 Report a problem
        4/27/1994Sold$56,900$31/sqft
        Source: Public Record Report a problem

        Public tax history

        YearProperty taxesTax assessment
        2025$3,731 +27.5%$261,733 +8.4%
        2024$2,926 +6.3%$241,400 +6.3%
        2023$2,752 +6.7%$227,067 -5.9%
        2022$2,578 +7.2%$241,400 +21.7%
        2021$2,405 +3.6%$198,400 +3.6%
        2020$2,321 +3.7%$191,533 -3.5%
        2019$2,238 +3.9%$198,400 +11.6%
        2018$2,155 +0.5%$177,800 +0.5%
        2017$2,143 -36.1%$176,833 +0.5%
        2016$3,354 $175,867 +0.6%
        2015$3,354 $174,900
        2014$3,354 $174,900
        2013-- $174,900 -26%
        2012-- $236,500
        2011-- $236,500
        2010-- $236,500 -1.1%
        2009-- $239,180 +20.8%
        2008-- $198,040 +26.2%
        2007-- $156,900 +35.5%
        2006-- $115,760 +1.4%
        2005-- $114,116 +1.5%
        2004-- $112,473 +1.5%
        2003-- $110,830 +1.2%
        2002-- $109,482 +1.2%
        2001-- $108,136
        Find assessor info on the county website

        Monthly payment

        Est. payment

        Payment breakdown

        Explore the cost of this home by adjusting the details. Changes won't be saved.
        All calculations are estimates and provided by Zillow, Inc. for informational purposes only. Actual amounts may vary.
        HOA fees may include property taxes on listings classified as Co-Ops. Contact the listing agent and/or owner for fee details.
        Mortgage interest rates are dependent on a number of factors, including credit score, down payment, and repayment length. Interest rate data provided by Zillow Group Marketplace, Inc. as of 1/1/1970 from various mortgage lenders with which we have lead or other similar arrangements; the Estimated Payment is an average of those rates.
        See how much you could borrow to make a competitive offer.

        Climate risks

        Neighborhood: 21227

        Getting around

        56 / 100
        Somewhat Walkable
        30 / 100
        Somewhat Bikeable

        Nearby schools

        GreatSchools rating
        Schools provided by the listing agent
        • Elementary: Halethorpe
        • Middle: Arbutus
        • High: Lansdowne High & Academy Of Finance
        • District: Baltimore County Public Schools

        Source: Bright MLS. This data may not be complete. We recommend contacting the local school district to confirm school assignments for this home.

        A local agent can set up tours, give advice and negotiate with sellers.

        Browse local experts

        Similar homes