Skip main navigation
For sale
  • $775,000

    4500 Robbie Rd, Juneau, AK 99801

    4beds
    3baths
    2,320sqft
    : 
    $4,952/mo
    Get pre-qualified
    Single Family Residence
    Built in 1993
    0.36 Acres Lot
    $762,100 Zestimate®
    $334/sqft
    $-- HOA

    What's special

    Abundant natural lightGranite countertopsFenced areaAmple workspace
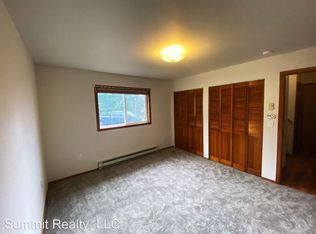
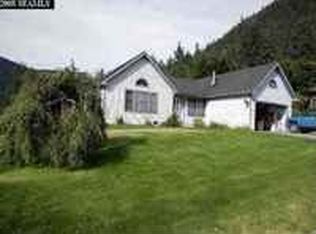
    Located in desirable Mountainside Estates, this spacious 4-bedroom, 2.5-bathroom home sits on a generous lot with excellent southerly sun exposure. Designed with both everyday living and entertaining in mind, the home features a large kitchen with custom cabinetry, granite countertops, and ample workspace. The dining area flows seamlessly into the living room, creating an open and inviting space ideal for gatherings. The spacious primary suite offers a private retreat with an en suite bathroom and walk-in closet. Three additional generously sized bedrooms provide plenty of flexibility for family, guests, hobbies, or a home office. One bedroom opens to a private deck and includes an adjoining bonus area, offering an ideal space for a home office, reading nook, or additional sitting area. The large garage provides ample parking along with additional room for storage or a workshop. Outside, the spacious yard and southerly exposure provide plenty of opportunity for gardening, recreation, and enjoying the outdoors, along with a fenced area. A large driveway offers generous off-street parking, with additional space alongside the home for boat storage. Combining spacious living areas, abundant natural light, versatile indoor and outdoor spaces, and a desirable Mountainside Estates location, this home offers an excellent blend of comfort, functionality, and room to enjoy.
    7 hours
    334
    18

    Zillow last checked:

    Listing updated:

    Listed by:

    Curtis Francis,

    Latitude 58 Real Estate Group

    Source: SEAMLS,MLS#: 260728

      Facts & features

      Interior

      Bedrooms & bathrooms
      • Bedrooms: 4
      • Bathrooms: 3
      Heating
      • Oil Baseboard
      Appliances
      • Included: Dishwasher, Disposal, Refrigerator, Electric Range/Oven, Microwave, Trash Compactor, Washer, Dryer, Electric Surface Unit, Down Draft
      Features
      • Ceiling Fan(s), Vaulted Ceiling(s), Walk-In Closet(s)
      • Flooring: Laminate, Tile, Carpet
      • Has fireplace: Yes
      • Fireplace features: Pellet Stove
      Interior area
      • Total structure area: 2,320
      • Total interior livable area: 2,320 sqft

      Property

      Parking
      • Total spaces: 2
      • Parking features: Heated Garage, Garage Door Opener, Concrete Driveway, RV Access/Parking, Boat
      • Has garage: Yes
      • Covered spaces: 2
      • Has uncovered spaces: Yes
      Features
      • Levels: Two,Two Story
      • Patio & porch: Porch Covered, Patio, Deck
      • Exterior features: Garden
      • Fencing: Metal,Fenced
      • Waterfront features: None
      Lot
      • Size: 0.36 Acres
      • Features: Corner Lot
      Details
      • Additional structures: Shed(s), Outbuilding, Greenhouse
      • Parcel number: 7B1001110290
      • Zoning: D5-Sngl Fam&Dup

      Construction

      Type & style
      • Home type: SingleFamily
      • Architectural style: Contemporary
      • Property subtype: Single Family Residence
      Materials
      • Roof: Shingle
      Condition
      • Existing
      • New construction: No
      • Year built: 1993

      Utilities & green energy

      • Sewer: Public Sewer

      Community & HOA

      Community
      • Security: Smoke Detector(s)
      • Subdivision: Mountainside Estates
      Location
      • Region: Juneau

      Financial & listing details

      • Price per square foot: $334/sqft
      • Tax assessed value: $746,500
      • Annual tax amount: $7,644
      • Date on market: 9/11/2026
      • Listing terms: Cash,Conventional,FHA,VA Loan

        Estimated market value

        $762,100

        $724,000 - $800,000

        $3,943/mo

        Price history

        DateEventPrice
        9/11/2026Listed for sale$775,000+52%$334/sqft
        Source: SEAMLS #260728 Report a problem
        9/9/2016Sold--
        Source: Agent Provided Report a problem
        7/19/2016Listed for sale$509,900$220/sqft
        Source: RE/MAX OF JUNEAU #15801 Report a problem
        8/31/2009Sold--
        Source: Agent Provided Report a problem

        Public tax history

        YearProperty taxesTax assessment
        2025$7,644 +8.7%$746,500 +6.6%
        2024$7,033 $700,500 +1.8%
        2023-- $688,200 +8.1%
        2022-- $636,600 +8.4%
        2021-- $587,200 +2.5%
        2020-- $572,700 +8.4%
        2019-- $528,500 +3.7%
        2018-- $509,700 +0.2%
        2017-- $508,601
        2016-- $508,601 +8%
        2015-- $470,927 +1.8%
        2014-- $462,600 +5%
        2013-- $440,600 -1.3%
        2012-- $446,500 +6.6%
        2011-- $419,000
        2010-- $419,000
        2009-- $419,000 -4.4%
        2008-- $438,200
        2007-- $438,200 -3.3%
        2006-- $453,200 +25.2%
        2005-- $362,000 +8.4%
        2004-- $334,100 +9.9%
        2003-- $304,100 +1.7%
        2002-- $298,900 +5.4%
        2001-- $283,500
        Find assessor info on the county website

        Monthly payment

        Est. payment

        Payment breakdown

        Explore the cost of this home by adjusting the details. Changes won't be saved.
        All calculations are estimates and provided by Zillow, Inc. for informational purposes only. Actual amounts may vary.
        HOA fees may include property taxes on listings classified as Co-Ops. Contact the listing agent and/or owner for fee details.
        See how much you could borrow to make a competitive offer.

        Climate risks

        Neighborhood: 99801

        Getting around

        4 / 100
        Car-Dependent
        33 / 100
        Some Transit
        16 / 100
        Somewhat Bikeable

        Nearby schools

        GreatSchools rating
        Schools provided by the listing agent
        • Elementary: Harborview
        • Middle: Thunder Mountain
        • High: Juneau Douglas

        Source: SEAMLS. This data may not be complete. We recommend contacting the local school district to confirm school assignments for this home.

        A local agent can set up tours, give advice and negotiate with sellers.

        Browse local experts